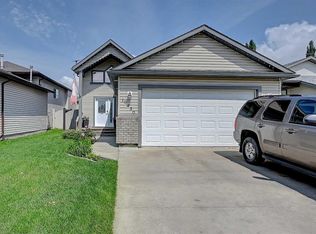
Welcome to this beautifully updated 1,410 sq. ft. modified bi-level nestled in the sought-after mature neighborhood of Country Club West. Offering 5 bedrooms and 3 bathrooms, this fully developed home provides the perfect balance of comfort, functionality, and outdoor enjoyment. The main living area is bright and inviting, featuring a well-designed layout and a kitchen equipped with a gas range—perfect for home chefs and entertaining alike. Recent mechanical upgrades provide peace of mind, including a new furnace, hot water heater, and garage heater, all replaced in 2020, as well as 30 year shingles in 2017. Central air conditioning ensures year-round comfort. Step outside to a meticulously landscaped backyard designed for relaxation and recreation. Enjoy a stunning outdoor space complete with a 200 sq. ft. putting green, paving stone accents, concrete curbing, new sod, and low-maintenance rubber mulch. The composite deck offers the perfect place to unwind, host guests, or enjoy summer evenings. Located in one of the city’s most established and desirable neighborhoods, this move-in-ready home combines thoughtful updates, exceptional outdoor living, and ample space for the entire family.
For sale
C$539,900
9854 SE 66th Ave, Grande Prairie, AB T8W 2S1
5beds
1,410sqft
Single Family Residence
Built in 2001
6,969 Square Feet Lot
$-- Zestimate®
C$383/sqft
C$-- HOA
What's special
Well-designed layoutCentral air conditioningMeticulously landscaped backyardStunning outdoor spacePaving stone accentsNew sodLow-maintenance rubber mulch
- 19 days |
- 34 |
- 1 |
Zillow last checked:
Listing updated:
Listed by:
Carston Siebert, Associate,
Grassroots Realty Group Ltd.
Source: courtesy of Pillar9 System,MLS®#: A2322567 Originating MLS®#: Grande Prairie
Originating MLS®#: Grande PrairieFacts & features
Interior
Bedrooms & bathrooms
- Bedrooms: 5
- Bathrooms: 3
- Full bathrooms: 3
Bedroom
- Level: Main
- Dimensions: 9`0" x 11`0"
Bedroom
- Level: Main
- Dimensions: 10`0" x 11`0"
Other
- Level: Upper
- Dimensions: 11`9" x 16`7"
Bedroom
- Level: Basement
- Dimensions: 13`0" x 13`6"
Bedroom
- Level: Basement
- Dimensions: 13`0" x 14`0"
Other
- Level: Main
Other
- Level: Basement
Other
- Level: Upper
Heating
- Forced Air
Cooling
- Central Air
Appliances
- Included: Dishwasher, Garage Control(s), Gas Range, Refrigerator, Washer/Dryer
- Laundry: Main Level
Features
- Breakfast Bar, Ceiling Fan(s), Kitchen Island, Suspended Ceiling
- Flooring: Carpet, Laminate, Tile
- Basement: Full
- Number of fireplaces: 1
- Fireplace features: Gas, Living Room
Interior area
- Total interior livable area: 1,410 sqft
Property
Parking
- Total spaces: 4
- Parking features: Double Garage Attached, Parking Pad
- Attached garage spaces: 2
- Has uncovered spaces: Yes
Features
- Levels: Bi-Level,Modified Bi-Level
- Stories: 1
- Patio & porch: Deck
- Exterior features: Other
- Fencing: Fenced
- Frontage length: 21.98M 72`1"
Lot
- Size: 6,969 Square Feet
- Features: Back Lane, Back Yard, City Lot, Interior Lot, Landscaped, Lawn
Details
- Parcel number: 112423575
- Zoning: LDR
Construction
Type & style
- Home type: SingleFamily
- Property subtype: Single Family Residence
Materials
- Stone, Vinyl Siding
- Foundation: Concrete Perimeter
- Roof: Asphalt Shingle
Condition
- New construction: No
- Year built: 2001
Community & HOA
Community
- Features: Park, Playground, Sidewalks, Street Lights
- Subdivision: Country Club West
HOA
- Has HOA: No
Location
- Region: Grande Prairie
Financial & listing details
- Price per square foot: C$383/sqft
- Date on market: 6/22/2026
- Date available: 09/18/2026
- Inclusions: Garage heater, garden shed
Carston Siebert, Associate
Carston Siebert, Associate
(780) 897-1900
By pressing Contact Agent, you agree that the real estate professional identified above may call/text you about your search, which may involve use of automated means and pre-recorded/artificial voices. You don't need to consent as a condition of buying any property, goods, or services. Message/data rates may apply. You also agree to our Terms of Use. Zillow does not endorse any real estate professionals. We may share information about your recent and future site activity with your agent to help them understand what you're looking for in a home.
Price history
Price history is unavailable.
Public tax history
Tax history is unavailable.
Climate risks
Neighborhood: Country Club West
Nearby schools
GreatSchools rating
No schools nearby
We couldn't find any schools near this home.
- C$469,9004 bd3 ba1.1k sqft6602 N 98c St, Grande Prairie, AB T8W2T4For Sale

- C$489,9004 bd3 ba1.3k sqft6613 W 97th St, Grande Prairie, AB T8W2W1For Sale

- C$--3 bd2 ba-- sqft6621 97th St, Grande Prairie, AB T8W2W1Off Market

- C$329,9004 bd2 ba1k sqft9918 S 70th Ave, Grande Prairie, AB T8V5G6For Sale

- C$219,9004 bd2 ba830 sqft9904 E 71a Ave, Grande Prairie, AB T8V5T9For Sale
- C$409,0005 bd3 ba1.3k sqft7206 E Patterson Dr, Grande Prairie, AB T8V5K1For Sale
- C$---- bd1 ba340 sqft7214 99a St #1A, Grande Prairie, AB T8V4Y4Off Market
- C$334,9004 bd2 ba1k sqft9410 S 70th Ave, Grande Prairie, AB T8V5W8For Sale
Similar homes
- C$469,9004 bd3 ba1.1k sqft6602 N 98c St, Grande Prairie, AB T8W 2T4For SaleMLS ID #A2325744, Garth Vion, Associate, Grassroots Realty Group Ltd.. courtesy of Pillar9 System
- C$489,9004 bd3 ba1.3k sqft6613 W 97th St, Grande Prairie, AB T8W 2W1For SaleMLS ID #A2324908, Matt Chomyc, Associate, Re/Max Grande Prairie. courtesy of Pillar9 System
- C$469,9004 bd3 ba1.2k sqft10230 S 71st Ave, Grande Prairie, AB T8W 2Y3For Sale
 MLS ID #A2324305, Mitch Koll, Associate, Royal Lepage - The Realty Group. courtesy of Pillar9 System
 - C$519,0006 bd3 ba1.8k sqft9105 NE Crystal Lake Dr, Grande Prairie, AB T8X 1J3For Sale
 MLS ID #A2326671, Anjenette Timblique, Associate, Royal Lepage - The Realty Group. courtesy of Pillar9 System
 - C$524,9005 bd3 ba1.4k sqft7110 E 90th St, Grande Prairie, AB T8X 0E1For SaleMLS ID #A2312098, Viktoriia Little, Associate, Re/Max Grande Prairie. courtesy of Pillar9 System
- C$529,0004 bd4 ba1.7k sqft12601 W 105th St, Grande Prairie, AB T8V 2N3For SaleMLS ID #A2322736, Chris Moore, Associate, Exp Realty. courtesy of Pillar9 System
- C$499,9004 bd4 ba1.5k sqft6006 E 87a St, Grande Prairie, AB T8W 2X2For SaleMLS ID #A2324503, Janel Lobsiger, Associate, Sutton Group Grande Prairie Professionals. courtesy of Pillar9 System
- C$399,9005 bd3 ba1k sqft9422 NE 64th Ave, Grande Prairie, AB T8W 1B5For SaleMLS ID #A2327927, Wendy Wright-Blondin, Associate, Century 21 Grande Prairie Realty Inc.. courtesy of Pillar9 System
- C$494,9004 bd3 ba1.1k sqft7018 E 90th St, Grande Prairie, AB T8X 0C1For SaleMLS ID #A2323880, Casey Boyne, Associate, Re/Max Grande Prairie. courtesy of Pillar9 System
- C$499,9003 bd3 ba1.1k sqft10128 SE 85th Ave, Grande Prairie, AB T8V 3K8For SaleMLS ID #A2326545, John Maclennan, Associate, Re/Max Grande Prairie. courtesy of Pillar9 System
- C$555,0004 bd3 ba1.2k sqft11321 W 95th St, Grande Prairie, AB T8V 6T6For SaleMLS ID #A2320427, Hayden Hudson, Associate, Re/Max Grande Prairie. courtesy of Pillar9 System
- C$547,5005 bd3 ba1.7k sqft10402 S 128th Ave, Grande Prairie, AB T8V 6J5For SaleMLS ID #A2321489, Colleen Dombrova, Associate Broker, Grassroots Realty Group Ltd.. courtesy of Pillar9 System
- C$479,9004 bd3 ba1.2k sqft12614 E 106th St, Grande Prairie, AB T8V 2M3For SaleMLS ID #A2327838, Joshua Boyne, Associate, Re/Max Grande Prairie. courtesy of Pillar9 System
- C$419,9003 bd4 ba1.5k sqft8902 S 60a Ave, Grande Prairie, AB T8W 2P3For SaleMLS ID #A2328188, Dave Pilger, Associate, Re/Max Grande Prairie. courtesy of Pillar9 System
- C$519,9003 bd3 ba1.5k sqft8821 W 88th St, Grande Prairie, AB T8X 0G5For SaleMLS ID #A2326117, Daine Montgomery, Associate Broker, Sutton Group Grande Prairie Professionals. courtesy of Pillar9 System
- C$409,0005 bd3 ba1.3k sqft7206 E Patterson Dr, Grande Prairie, AB T8V 5K1For SaleMLS ID #A2321419, Keannah Robitaille, Associate, Grassroots Realty Group Ltd.. courtesy of Pillar9 System
- C$449,9004 bd3 ba1.1k sqft10410 S 119th Ave, Grande Prairie, AB T8V 7L8For SaleMLS ID #A2327547, Andrew Dyck, Associate, Re/Max Grande Prairie. courtesy of Pillar9 System
- C$399,0004 bd2 ba1.4k sqft8941 N 70th Ave, Grande Prairie, AB T8X 0C1For SaleMLS ID #A2302650, Chris Moore, Associate, Exp Realty. courtesy of Pillar9 System
- C$609,9004 bd3 ba1.5k sqft6510 S 110th St, Grande Prairie, AB T8W 0B4For SaleMLS ID #A2308051, Wendy Wright-Blondin, Associate, Century 21 Grande Prairie Realty Inc.. courtesy of Pillar9 System
- C$609,9004 bd3 ba1.5k sqft6510 110th St, Grande Prairie, AB T8W 0B4For SaleCentury 21 Canada
- Alberta
- Division No. 19
- Grande Prairie
- T8W 2S1
- Country Club West
- 9854 SE 66th Ave
Nearby cities
Nearby neighborhoods
Nearby zip codes
Other Grande Prairie Topics
