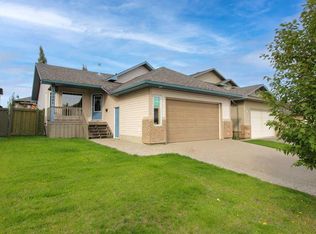
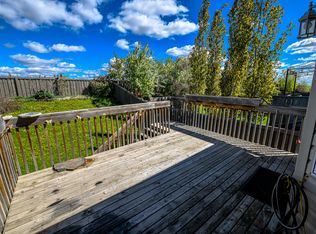
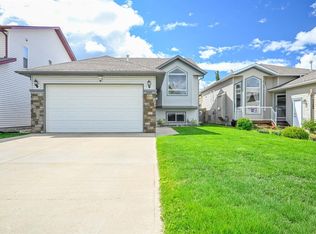
UNBEATABLE LOCATION! Pie lot! Backing park & walking path! RV parking! AC! Immaculate fully developed modified bi-level offering 4 bedrooms and 3 full bathrooms, ideally located in desirable O'Brien Lake with no rear neighbours. Backing onto walking trails and open green space, you can step right out your gate to a nearby playground while enjoying added privacy from the mature trees behind. Situated on a large lot in a quiet cul-de-sac, this property features an extra-long gravel parking pad—perfect for RV and boat parking. The open-concept main floor showcases a tiled entry, vaulted ceilings, vinyl plank flooring, and a cozy gas fireplace with tile surround. The updated kitchen is both stylish and functional, complete with GE Slate Profile appliances, maple cabinetry, a fully tiled backsplash, meganite countertops, a large island with breakfast bar, corner pantry, and generous prep space. The spacious dining area easily accommodates a full-size table and offers access to the rear deck with privacy wall and gas line for BBQ. Two good sized bedrooms and a full 4-piece bathroom complete the main level. The private primary suite is located above the garage and features his-and-hers closets along with a luxurious 5-piece ensuite including dual sinks, a jetted soaker tub, and separate shower. The fully finished basement is bright and functional with 9' ceilings (drop-down for easy access), offering a large family/TV room, games area, fourth bedroom, a 3-piece bathroom with custom tiled shower, and a utility/laundry room.
Additional highlights include a heated double attached garage with floor drains, built-in shelving, and workbench, central A/C, and newer shingles (2021). The oversized, low-maintenance backyard is fully fenced and designed for enjoyment with a double front gate, fruit trees, abundant raspberry bushes, firepit area, 10x12 shed, garden boxes, and ample storage under the deck. All of this just minutes from O'Brien Lake, walking trails, the Eastlink Centre, schools, shopping, and restaurants—an ideal family home in a fantastic location.
For sale
C$609,900
6510 110th St, Grande Prairie, AB T8W 0B4
4beds
1,564sqft
Single Family Residence
Built in 2006
8,276 Square Feet Lot
$-- Zestimate®
C$390/sqft
C$-- HOA
What's special
Pie lotRv parkingLarge lotQuiet cul-de-sacExtra-long gravel parking padOpen-concept main floorTiled entry
- 25 days |
- 10 |
- 0 |
Zillow last checked:
Listed by:
Wendy Wright-Blondin,
Century 21 Canada
Source: Century 21 Canada,MLS®#: A2308051
Facts & features
Interior
Bedrooms & bathrooms
- Bedrooms: 4
- Bathrooms: 3
- Full bathrooms: 3
Heating
- Has Heating (Unspecified Type)
Cooling
- Has cooling: Yes
Features
- Basement: yes
- Has fireplace: Yes
Interior area
- Total structure area: 1,564
- Total interior livable area: 1,564 sqft
Property
Parking
- Parking features: DOUBLE GARAGE ATTACHED
- Has garage: Yes
Lot
- Size: 8,276 Square Feet
Construction
Type & style
- Home type: SingleFamily
- Property subtype: Single Family Residence
Condition
- Year built: 2006
Community & HOA
Location
- Region: Grande Prairie
Financial & listing details
- Price per square foot: C$390/sqft
- Date on market: 6/12/2026
- Lease term: Contact For Details
Wendy Wright-Blondin
Wendy Wright-Blondin
(780) 228-9910
By pressing Contact Agent, you agree that the real estate professional identified above may call/text you about your search, which may involve use of automated means and pre-recorded/artificial voices. You don't need to consent as a condition of buying any property, goods, or services. Message/data rates may apply. You also agree to our Terms of Use. Zillow does not endorse any real estate professionals. We may share information about your recent and future site activity with your agent to help them understand what you're looking for in a home.
Price history
Price history is unavailable.
Public tax history
Tax history is unavailable.
Climate risks
Neighborhood: O'Brien Lake
Nearby schools
GreatSchools rating
No schools nearby
We couldn't find any schools near this home.


Nearby cities
Nearby neighborhoods
Nearby zip codes
Other Grande Prairie Topics
