*Legal Suite* Investment opportunity with no rear neighbors in the desirable Arbour Hills community! This gorgeous modified bi-level offers a fully suited layout, making it ideal for homeowners looking to offset their mortgage or investors seeking strong rental potential. The main floor features an open-concept design with a bright living room, functional kitchen, dining area, convenient main-floor laundry, and two bedrooms. Privately situated above the garage, the spacious primary retreat includes a walk-in closet and a 3-piece ensuite. The self-contained lower suite offers its own separate entrance, two bedrooms, a full 4-piece bathroom, kitchen, dining area, living room, and in-suite laundry providing excellent flexibility for tenants or extended family. Beautifully finished inside and out, this home showcases upgraded finishes, energy efficient Low-E Argon windows, a high-efficiency furnace, and energy-saving lighting throughout. The fully fenced and landscaped yard backs onto open space, offering added privacy and no neighbors behind. Located in the newer phase of Arbour Hills, you'll enjoy easy access to schools, shopping, walking trails, and Bear Creek Golf Course. Current tenants are month-to-month and would love to stay, making this a turnkey investment opportunity.
For sale
C$653,900
10617 N 133rd Ave, Grande Prairie, AB T8X 0W5
5beds
1,370sqft
Single Family Residence
Built in 2020
5,227 Square Feet Lot
$-- Zestimate®
C$477/sqft
C$-- HOA
What's special
Gorgeous modified bi-levelFully suited layoutOpen-concept designFunctional kitchenDining areaConvenient main-floor laundrySpacious primary retreat
- 51 days |
- 5 |
- 0 |
Zillow last checked:
Listing updated:
Listed by:
Brandi Martin, Associate,
Century 21 Grande Prairie Realty Inc.,
Wendy Wright-Blondin, Associate,
Century 21 Grande Prairie Realty Inc.
Source: courtesy of Pillar9 System,MLS®#: A2319075 Originating MLS®#: Grande Prairie
Originating MLS®#: Grande PrairieFacts & features
Interior
Bedrooms & bathrooms
- Bedrooms: 5
- Bathrooms: 3
- Full bathrooms: 3
Other
- Level: Main
- Dimensions: 12`9" x 17`0"
Bedroom
- Level: Main
- Dimensions: 9`6" x 10`1"
Bedroom
- Level: Main
- Dimensions: 9`6" x 11`8"
Bedroom
- Level: Basement
- Dimensions: 11`7" x 8`5"
Other
- Level: Basement
- Dimensions: 11`7" x 9`3"
Other
- Level: Main
- Dimensions: 0`0" x 0`0"
Other
- Level: Basement
- Dimensions: 0`0" x 0`0"
Other
- Level: Main
- Dimensions: 0`0" x 0`0"
Heating
- Forced Air, Natural Gas
Cooling
- None
Appliances
- Included: Dishwasher, Refrigerator, Stove(s), Washer/Dryer
- Laundry: Multiple Locations
Features
- Open Floorplan, Quartz Counters
- Flooring: Tile
- Basement: Full
- Has fireplace: No
Interior area
- Total interior livable area: 1,370 sqft
Video & virtual tour
Property
Parking
- Total spaces: 4
- Parking features: Double Garage Attached, Garage Faces Front
- Attached garage spaces: 2
Features
- Levels: Bi-Level,Modified Bi-Level
- Stories: 1
- Entry location: Other
- Patio & porch: Deck
- Exterior features: Other
- Fencing: Fenced
- Frontage length: 3.35M 11`0"
Lot
- Size: 5,227 Square Feet
- Features: No Neighbours Behind
Details
- Parcel number: 102233653
- Zoning: RS
Construction
Type & style
- Home type: SingleFamily
- Property subtype: Single Family Residence
Materials
- Other
- Foundation: Concrete Perimeter
- Roof: Asphalt Shingle
Condition
- New construction: No
- Year built: 2020
Community & HOA
Community
- Features: Park
- Subdivision: Arbour Hills
HOA
- Has HOA: No
Location
- Region: Grande Prairie
Financial & listing details
- Price per square foot: C$477/sqft
- Date on market: 6/8/2026
- Inclusions: Basement fridge, stove, dishwasher, washer, dryer
Brandi Martin, Associate
Brandi Martin, Associate
(780) 505-1619
By pressing Contact Agent, you agree that the real estate professional identified above may call/text you about your search, which may involve use of automated means and pre-recorded/artificial voices. You don't need to consent as a condition of buying any property, goods, or services. Message/data rates may apply. You also agree to our Terms of Use. Zillow does not endorse any real estate professionals. We may share information about your recent and future site activity with your agent to help them understand what you're looking for in a home.
Price history
Price history is unavailable.
Public tax history
Tax history is unavailable.
Climate risks
Neighborhood: T8V
Nearby schools
GreatSchools rating
No schools nearby
We couldn't find any schools near this home.
- C$519,9003 bd3 ba1.5k sqft10518 SW 131st Ave, Grande Prairie, AB T8V4W5New Construction

- C$619,9003 bd3 ba2k sqft10534 S 131st Ave, Grande Prairie, AB T8V4W5New Construction

- C$2,8503 bd2 ba1.3k sqft10513 133rd Ave #1, Grande Prairie, AB T8X0W5For Rent
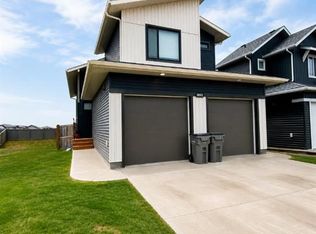
- C$599,9004 bd3 ba1.8k sqft13314 SE 105th St, Grande Prairie, AB T8X0W5New Construction

- C$614,9003 bd2 ba1.6k sqft13410 E 105th St, Grande Prairie, AB T8X0W4New Construction
- C$599,9003 bd3 ba1.8k sqft13402 E 105th St, Grande Prairie, AB T8X0W4For Sale
- C$549,9005 bd2 ba1k sqft10474 S 131st Ave, Grande Prairie, AB T8V4W5For Sale
- C$--3 bd2 ba1.3k sqft13406 105th St #1A, Grande Prairie, AB T8X0W4Off Market
Similar homes
- C$653,9005 bd3 ba1.3k sqft10617 133rd Ave, Grande Prairie, AB T8X 0V5For Sale
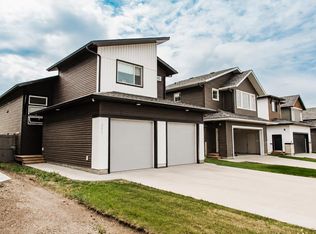 Century 21 Canada
 - C$609,9004 bd3 ba1.5k sqft6510 S 110th St, Grande Prairie, AB T8W 0B4For Sale
 MLS ID #A2308051, Wendy Wright-Blondin, Associate, Century 21 Grande Prairie Realty Inc.. courtesy of Pillar9 System
 - C$559,9994 bd3 ba1.4k sqft10628 S 119a Ave, Grande Prairie, AB T8V 7N5For Sale
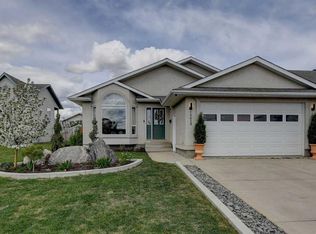 MLS ID #A2314469, Ruben Marin, Associate, Grassroots Realty Group Ltd.. courtesy of Pillar9 System
 - C$694,9003 bd3 ba1.7k sqft10717 N 150 Avenue Rural Grande Pr #1, County Of, AB T8XFor Sale
 MLS ID #A2321755, Brett Shillington, Associate, Grassroots Realty Group Ltd.. courtesy of Pillar9 System
 - C$739,9004 bd3 ba1.5k sqft10509 W 152b Avenue Rural Grande Pr #1, County Of, AB T8X 0M7For SaleMLS ID #A2307006, Matt Yesmaniski, Associate, Sutton Group Grande Prairie Professionals. courtesy of Pillar9 System
- C$675,0005 bd3 ba1.7k sqft7017 W 85th St, Grande Prairie, AB T8X 0J3For SaleMLS ID #A2324446, Morgan Maclean, Associate, Grassroots Realty Group Ltd.. courtesy of Pillar9 System
- C$524,9003 bd4 ba1.4k sqft11325 106a Ave, Grande Prairie, AB T8V 5X5For SaleCentury 21 Canada
- C$559,9004 bd3 ba1.6k sqft12721 89th St, Grande Prairie, AB T8X 8C6For SaleCentury 21 Canada
- C$485,0003 bd4 ba1.6k sqft12206 E 103a St, Grande Prairie, AB T8V 2L6For SaleMLS ID #A2315403, Kim Lissoway, Associate, Re/Max Grande Prairie. courtesy of Pillar9 System
- C$619,0003 bd3 ba1.8k sqft11317 NE Tamarack Dr, Grande Prairie, AB T8W 0L2For SaleMLS ID #A2326883, Sherri Toerper, Associate, Century 21 Grande Prairie Realty Inc.. courtesy of Pillar9 System
- C$465,0003 bd2 ba1.1k sqft11910 E Copperwood Rd, Grande Prairie, AB T8X 0H5For SaleMLS ID #A2333120, Walker Côté, Associate, Sutton Group Grande Prairie Professionals. courtesy of Pillar9 System
- C$479,9004 bd3 ba1.6k sqft10261 SW 85th St, Grande Prairie, AB T8X 0K3For SaleMLS ID #A2328292, Laura Sikorski, Associate, Real Broker. courtesy of Pillar9 System
- C$559,9005 bd3 ba1.1k sqft9029 N 80a Ave, Grande Prairie, AB T8X 0P1For SaleMLS ID #A2307556, Casey Boyne, Associate, Re/Max Grande Prairie. courtesy of Pillar9 System
- C$674,8005 bd3 ba1.5k sqft12914 E 87th St, Grande Prairie, AB T8X 0M5New ConstructionMLS ID #A2285023, Shane Zeyha, Associate, Re/Max Grande Prairie. courtesy of Pillar9 System
- C$394,9004 bd3 ba1.1k sqft10449 N 122nd Ave, Grande Prairie, AB T8V 8C5For SaleMLS ID #A2331106, Casey Boyne, Associate, Re/Max Grande Prairie. courtesy of Pillar9 System
- C$449,9004 bd3 ba1.1k sqft10410 S 119th Ave, Grande Prairie, AB T8V 7L8For SaleMLS ID #A2327547, Andrew Dyck, Associate, Re/Max Grande Prairie. courtesy of Pillar9 System
- C$775,0004 bd3 ba1.7k sqft712074 SE Range Rd #55-12, County Of, AB T8X 4A8For SaleMLS ID #A2312765, Teela Meagher, Associate, Grassroots Realty Group Ltd.. courtesy of Pillar9 System
- C$679,9007 bd3 ba1.9k sqft6414 E 112th St, Grande Prairie, AB T8W 0J8For SaleMLS ID #A2326266, Shekhar Sahdev, Associate, Re/Max Grande Prairie. courtesy of Pillar9 System
- C$629,0005 bd4 ba1.8k sqft9218 S 50th Ave, Grande Prairie County No. 1, AB T8W 2G7For SaleMLS ID #A2330624, Bonnie Lund, Broker, Realty Executives North West. courtesy of Pillar9 System
- C$509,9004 bd3 ba1.2k sqft11321 W 95th St, Grande Prairie, AB T8V 6T6For SaleMLS ID #A2320427, Hayden Hudson, Associate, Re/Max Grande Prairie. courtesy of Pillar9 System
