Welcome to a home that truly stands apart in one of the area’s sought after neighborhoods—where you can enjoy the best of both worlds with county taxes and full city amenities. Offering just over 1,800 sq ft of thoughtfully designed living space, this property is anything but cookie-cutter. Full of character and charm, it’s been tastefully updated over the past few years, blending modern touches with timeless appeal. This is a true family home, with space for everyone to spread out, gather, and grow. Whether it’s cozy nights in or hosting friends and family, the layout offers both comfort and functionality. Step outside and you’ll fall in love with the gorgeous backyard oasis—a space designed for relaxing, entertaining, and even a little homesteading. The raised garden boxes were incredibly productive, yielding over 1500 lbs of fresh vegetables and fruit last season—a dream for green thumbs or anyone looking to enjoy homegrown goodness. Complete with central air conditioning for year-round comfort and convenient RV parking, this home truly has it all. If you’ve been searching for a home with personality, updates, space, and an unbeatable location, this one checks all the boxes.
For sale
C$629,000
9218 S 50th Ave, Grande Prairie County No. 1, AB T8W 2G7
5beds
1,806sqft
Single Family Residence
Built in 1993
7,840 Square Feet Lot
$-- Zestimate®
C$348/sqft
C$-- HOA
What's special
Thoughtfully designed living spaceGorgeous backyard oasisConvenient rv parking
- 6 days |
- 25 |
- 0 |
Zillow last checked:
Listing updated:
Listed by:
Bonnie Lund, Broker,
Realty Executives North West,
Robbyn Troup, Associate,
Realty Executives North West
Source: courtesy of Pillar9 System,MLS®#: A2330624 Originating MLS®#: Grande Prairie
Originating MLS®#: Grande PrairieFacts & features
Interior
Bedrooms & bathrooms
- Bedrooms: 5
- Bathrooms: 4
- Full bathrooms: 3
- 1/2 bathrooms: 1
Bedroom
- Level: Upper
- Dimensions: 11`9" x 12`0"
Bedroom
- Level: Upper
- Dimensions: 9`6" x 14`2"
Other
- Level: Upper
- Dimensions: 13`0" x 13`9"
Bedroom
- Level: Basement
- Dimensions: 8`6" x 9`3"
Bedroom
- Level: Basement
- Dimensions: 10`2" x 13`9"
Other
- Level: Main
- Dimensions: 3`0" x 7`0"
Other
- Level: Upper
- Dimensions: 5`0" x 9`6"
Other
- Level: Basement
- Dimensions: 6`6" x 9`6"
Other
- Level: Upper
- Dimensions: 5`8" x 8`6"
Heating
- Forced Air, Natural Gas
Cooling
- Central Air
Appliances
- Included: Dishwasher, Dryer, Electric Stove, Microwave Hood Fan, Refrigerator, Washer
- Laundry: Laundry Room
Features
- Kitchen Island, Quartz Counters
- Basement: Full
- Number of fireplaces: 1
- Fireplace features: Dining Room, Gas
Interior area
- Total interior livable area: 1,806 sqft
- Finished area above ground: 1,806
Property
Parking
- Total spaces: 4
- Parking features: Double Garage Attached
- Attached garage spaces: 2
Features
- Levels: Three Or More,1 and Half Storey
- Stories: 1.5
- Patio & porch: Deck, Front Porch
- Exterior features: Other
- Fencing: Fenced
- Frontage length: 16.00M 52`6"
Lot
- Size: 7,840 Square Feet
- Features: Fruit Trees/Shrub(s), Garden, Irregular Lot
Details
- Additional structures: Greenhouse
- Parcel number: 113602502
- Zoning: RR1
Construction
Type & style
- Home type: SingleFamily
- Property subtype: Single Family Residence
Materials
- Brick, Vinyl Siding
- Foundation: Concrete Perimeter
- Roof: Cedar Shake
Condition
- New construction: No
- Year built: 1993
Community & HOA
Community
- Features: Playground
- Subdivision: Wedgewood
HOA
- Has HOA: No
Location
- Region: Grande Prairie County No 1
Financial & listing details
- Price per square foot: C$348/sqft
- Date on market: 7/20/2026
- Inclusions: Window Coverings (except as excluded), Garage Door Opener, All Garden Boxes
Bonnie Lund, Broker
Bonnie Lund, Broker
(780) 831-7809
By pressing Contact Agent, you agree that the real estate professional identified above may call/text you about your search, which may involve use of automated means and pre-recorded/artificial voices. You don't need to consent as a condition of buying any property, goods, or services. Message/data rates may apply. You also agree to our Terms of Use. Zillow does not endorse any real estate professionals. We may share information about your recent and future site activity with your agent to help them understand what you're looking for in a home.
Price history
Price history is unavailable.
Public tax history
Tax history is unavailable.
Climate risks
Neighborhood: T8W
Nearby schools
GreatSchools rating
No schools nearby
We couldn't find any schools near this home.
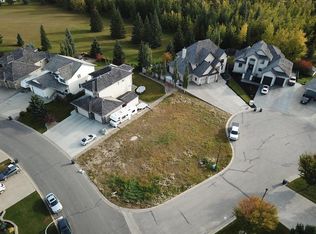
- C$199,9008,276.4 Square Feet9201 46a Ave, Grande Prairie County No. 1, AB T8W2G7Lot/Land
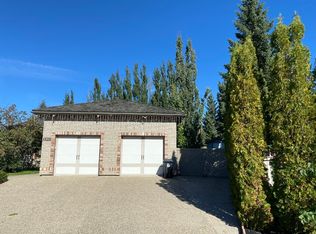
- C$--3 bd3 ba1.6k sqft4620 93b St, Grande Prairie County No. 1, AB T8W2G7Off Market
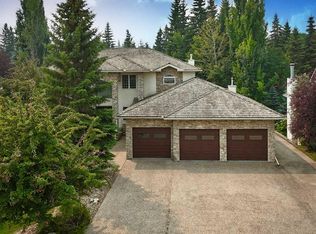
- C$1,399,9005 bd4 ba3.2k sqft4612 NW 94th St, Grande Prairie, AB T8V5S7For Sale
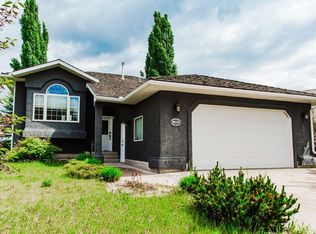
- C$615,0004 bd3 ba1.3k sqft9629 Wedgewood Dr S, Grande Prairie County No. 1, AB T8W2G6For Sale
- C$175,0000.3 Acres9033 59th Ave, Grande Prairie, AB T8W0K1Lot/Land
- C$139,9009,583.2 Square Feet9029 59th Ave, Grande Prairie, AB T8W0K1Lot/Land
- C$100,0005,227.2 Square Feet5922 91st St, Grande Prairie, AB T8W0K1Lot/Land
- C$110,0005,662.8 Square Feet8833 60th Ave, Grande Prairie, AB T8W0J9Lot/Land
Similar homes
- C$639,9003 bd4 ba2.1k sqft9513 N 62nd Ave, Grande Prairie, AB T8W 2E1For Sale
 MLS ID #A2327419, Helen Harder, Associate Broker, Re/Max Grande Prairie. courtesy of Pillar9 System
 - C$718,0004 bd4 ba1.9k sqft60017 N Township Rd #704A-1711, County Of, AB T8V 5N3For Sale
 MLS ID #A2318007, Stephanie Middlestead, Associate, Real Broker. courtesy of Pillar9 System
 - C$499,0005 bd3 ba1.3k sqft6409 W 94a St, Grande Prairie, AB T8W 1B8For Sale
 MLS ID #A2325116, Laurie Rode, Associate, Re/Max Grande Prairie. courtesy of Pillar9 System
 - C$675,0005 bd3 ba1.7k sqft7017 W 85th St, Grande Prairie, AB T8X 0J3For Sale
 MLS ID #A2324446, Morgan Maclean, Associate, Grassroots Realty Group Ltd.. courtesy of Pillar9 System
 - C$614,9004 bd4 ba1.8k sqft8862 S 60th Ave, Grande Prairie, AB T8W 0J9For SaleMLS ID #A2290801, Casey Boyne, Associate, Re/Max Grande Prairie. courtesy of Pillar9 System
- C$519,9003 bd3 ba1.6k sqft8606 S 72nd Ave, Grande Prairie, AB T8X 0N9New ConstructionMLS ID #A2330814, Kat Macnab, Associate, Sutton Group Grande Prairie Professionals. courtesy of Pillar9 System
- C$584,9005 bd4 ba2k sqft12605 NE Lakeshore Dr, Grande Prairie, AB T8X 8C6For SaleMLS ID #A2327964, Shekhar Sahdev, Associate, Re/Max Grande Prairie. courtesy of Pillar9 System
- C$609,9004 bd3 ba1.5k sqft6510 S 110th St, Grande Prairie, AB T8W 0B4For SaleMLS ID #A2308051, Wendy Wright-Blondin, Associate, Century 21 Grande Prairie Realty Inc.. courtesy of Pillar9 System
- C$400,0004 bd3 ba1.1k sqft6001 W 90a St, Grande Prairie, AB T8W 2N4For SaleMLS ID #A2319628, Jason Meashaw, Associate, Sutton Group Grande Prairie Professionals. courtesy of Pillar9 System
- C$579,9005 bd3 ba1.5k sqft8557 N 72nd Ave, Grande Prairie, AB T8X 0N9For SaleMLS ID #A2321575, Jeff Warkentin, Associate, Royal Lepage - The Realty Group. courtesy of Pillar9 System
- C$519,0006 bd3 ba1.8k sqft9105 NE Crystal Lake Dr, Grande Prairie, AB T8X 1J3For SaleMLS ID #A2326671, Anjenette Timblique, Associate, Royal Lepage - The Realty Group. courtesy of Pillar9 System
- C$864,9005 bd3 ba1.7k sqft711007 N Range Rd #63-21, County Of, AB T8W 5B7For SaleMLS ID #A2319302, Chelsea Scott, Associate, Grassroots Realty Group Ltd.. courtesy of Pillar9 System
- C$434,9004 bd3 ba1.1k sqft140 S Pinnacle Blvd, Grande Prairie, AB T8W 2V7For SaleMLS ID #A2328979, Sean Gillis, Associate, Re/Max Grande Prairie. courtesy of Pillar9 System
- C$524,9003 bd4 ba1.4k sqft11325 106a Ave, Grande Prairie, AB T8V 5X5For SaleCentury 21 Canada
- C$679,9007 bd3 ba1.9k sqft6414 E 112th St, Grande Prairie, AB T8W 0J8For SaleMLS ID #A2326266, Shekhar Sahdev, Associate, Re/Max Grande Prairie. courtesy of Pillar9 System
- C$549,9004 bd2 ba920 sqft69565 W Range Road 65, Grande Prairie County No. 1, AB T0H 3C0For SaleMLS ID #A2330404, Juliane Roy, Associate, Re/Max Grande Prairie. courtesy of Pillar9 System
- C$799,9004 bd4 ba2.1k sqft11909 W Cygnet Blvd, Grande Prairie, AB T8X 1L9For SaleMLS ID #A2321048, Sharyn Stenvall, Broker, Pinnacle Real Estate. courtesy of Pillar9 System
- C$399,9005 bd3 ba1k sqft9422 64th Ave, Grande Prairie, AB T8W 1B5For SaleCentury 21 Canada
- C$399,9005 bd3 ba1k sqft9422 NE 64th Ave, Grande Prairie, AB T8W 1B5For SaleMLS ID #A2327927, Wendy Wright-Blondin, Associate, Century 21 Grande Prairie Realty Inc.. courtesy of Pillar9 System
- C$579,9006 bd3 ba1.7k sqft9915 N 101st Ave, Grande Prairie County No. 1, AB T8X 5A4For SaleMLS ID #A2309139, Daniel Cram, Associate, Sutton Group Grande Prairie Professionals. courtesy of Pillar9 System
