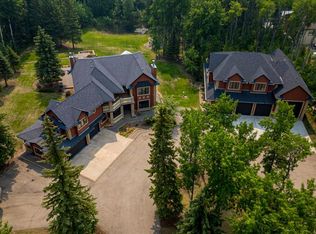
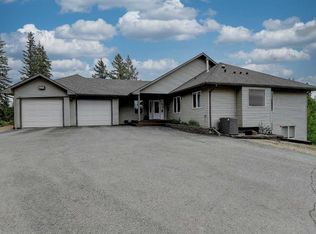
INVESTOR ALERT! This property is located in the prestigious subdivision of the Dunes on 17. It backs out to treed crown land/river banks and is just a short distance away from the Dunes Golf Course. This custom built bungalow is fully developed with a triple car garage and a walk-out basement. The main level is wide open with 9ft ceilings, 2 bedrooms, 2.5 bathrooms (including the ensuite bathroom), main floor laundry, a triple sided fireplace in the living room and an abundance of south facing windows. The main floor also features a sunroom that leads out to a large two-tiered deck. The basement features in-floor heat, a games room, a kitchenette w/pantry, 2 more bedrooms and another bathroom. The private backyard is filled with trees & shrubs and includes full irrigation system. This community enjoys the benefit of low county taxes and the convenience of city amenities nearby. The heated triple garage is over 1100 sq.ft and there’s plenty of space to park your RV. Book a private viewing to see how you can make this your own.
For sale
C$718,000
60017 N Township Rd #704A-1711, County Of, AB T8V 5N3
4beds
1,946sqft
Single Family Residence
Built in 1998
0.41 Acres Lot
$-- Zestimate®
C$369/sqft
C$233/mo HOA
What's special
Walk-out basementMain floor laundryBasement features in-floor heatGames roomFull irrigation system
- 25 days |
- 18 |
- 0 |
Zillow last checked:
Listing updated:
Listed by:
Stephanie Middlestead, Associate,
Real Broker
Source: courtesy of Pillar9 System,MLS®#: A2318007 Originating MLS®#: Grande Prairie
Originating MLS®#: Grande PrairieFacts & features
Interior
Bedrooms & bathrooms
- Bedrooms: 4
- Bathrooms: 4
- Full bathrooms: 2
- 1/2 bathrooms: 2
Other
- Level: Main
- Dimensions: 20`10" x 12`5"
Bedroom
- Level: Main
- Dimensions: 11`5" x 10`10"
Bedroom
- Level: Basement
- Dimensions: 14`0" x 11`9"
Bedroom
- Level: Basement
- Dimensions: 14`4" x 13`8"
Other
- Level: Main
- Dimensions: 5`3" x 4`11"
Other
- Level: Main
- Dimensions: 10`10" x 9`0"
Other
- Level: Basement
- Dimensions: 11`9" x 5`1"
Other
- Level: Main
- Dimensions: 10`5" x 7`10"
Heating
- Forced Air
Cooling
- None
Appliances
- Included: See Remarks
- Laundry: Main Level
Features
- Granite Counters
- Flooring: Ceramic Tile, Cork, Laminate
- Basement: Full
- Number of fireplaces: 1
- Fireplace features: Gas, Living Room, Three-Sided
Interior area
- Total interior livable area: 1,946 sqft
Property
Parking
- Total spaces: 10
- Parking features: Additional Parking, Drive Through, Heated Garage
- Attached garage spaces: 6
Features
- Levels: One
- Stories: 1
- Patio & porch: Deck
- Exterior features: Private Yard
- Fencing: Fenced
- Frontage length: 34.00M 111`7"
Lot
- Size: 0.41 Acres
- Features: Irregular Lot, No Neighbours Behind
Details
- Parcel number: 103645072
- Zoning: RC
Construction
Type & style
- Home type: SingleFamily
- Architectural style: Bungalow
- Property subtype: Single Family Residence
Materials
- Mixed
- Foundation: Concrete Perimeter
- Roof: Cedar Shake
Condition
- New construction: No
- Year built: 1998
Utilities & green energy
- Sewer: Private Sewer
- Water: Other, Shared Well
Community & HOA
Community
- Features: Clubhouse, Golf
- Subdivision: Dunes on 17
HOA
- Has HOA: No
- Amenities included: Golf Course
- HOA fee: C$700 quarterly
Location
- Region: County Of
Financial & listing details
- Price per square foot: C$369/sqft
- Date on market: 6/11/2026
- Inclusions: As is
Stephanie Middlestead, Associate
Stephanie Middlestead, Associate
(780) 876-6982
By pressing Contact Agent, you agree that the real estate professional identified above may call/text you about your search, which may involve use of automated means and pre-recorded/artificial voices. You don't need to consent as a condition of buying any property, goods, or services. Message/data rates may apply. You also agree to our Terms of Use. Zillow does not endorse any real estate professionals. We may share information about your recent and future site activity with your agent to help them understand what you're looking for in a home.
Price history
Price history is unavailable.
Public tax history
Tax history is unavailable.
Climate risks
Neighborhood: T8V
Nearby schools
GreatSchools rating
No schools nearby
We couldn't find any schools near this home.


- Alberta
- Division No. 19
- County Of
- T8V 5N3
- 60017 N Township Rd Unit 704A-1711
Nearby cities
Nearby neighborhoods
Nearby zip codes
Other County Of Topics
