Welcome to your dream estate—an extraordinary blend of refined living, privacy, and unparalleled amenities, all nestled on 4 fully landscaped, gated acres. This exquisite 5-bedroom, 4.5-bathroom custom home offers over 4,900 sq ft of thoughtfully designed living space across two storeys, perfectly suited for families, entertainers, and multi-generational living. Step inside to find soaring ceilings, an elegant open-concept layout, and premium finishes throughout. The gourmet kitchen is a chef’s dream with high-end appliances, custom cabinetry, and a walk-through pantry. A second full kitchen in the fully finished basement offers added versatility for entertaining or extended stays. Upstairs, a spacious bonus room above the oversized 3-car attached garage provides the perfect setting for a family lounge, home office, or play area. Unwind in the luxurious theatre room or enjoy music throughout the home with the built-in sound system. Year-round comfort is ensured with air conditioning, while the three-season sunroom—with natural gas hookups for a BBQ and fire table—offers the ideal indoor-outdoor living experience. The primary suite is a serene retreat, and additional bedrooms are generously sized to accommodate family and guests. Outside, relax in the hot tub, gather around the fire pit, or explore the private pond with a fountain, swing in the woods, playhouse, and two handy storage sheds. A standout feature is the fully finished, heated four-door shop with a bathroom and a beautifully appointed 2-bedroom, 1-bath in-law suite above—perfect for extended family, guests, or rental income potential. This rare offering combines luxury, space, and functionality in a peaceful country setting just minutes from city amenities. Your forever home awaits. Book your showing today. *Listing agent related to seller.
For sale
C$2,300,000
61011 S 704a Township Rural Grande Pr #No-1, County Of, AB T8W 5K2
5beds
4,963sqft
Single Family Residence
Built in 2006
4.04 Acres Lot
$-- Zestimate®
C$463/sqft
C$-- HOA
What's special
Two storeysSoaring ceilingsElegant open-concept layoutPremium finishes throughoutGourmet kitchenHigh-end appliancesCustom cabinetry
- 5 days
- 29
- 0
Zillow last checked:
Listing updated:
Listed by:
Tory Foster, Associate,
Re/Max Grande Prairie
Source: courtesy of Pillar9 System,MLS®#: A2353307 Originating MLS®#: Grande Prairie
Originating MLS®#: Grande PrairieFacts & features
Interior
Bedrooms & bathrooms
- Bedrooms: 5
- Bathrooms: 5
- Full bathrooms: 4
- 1/2 bathrooms: 1
Bedroom
- Level: Second
- Dimensions: 12`2" x 16`3"
Bedroom
- Level: Second
- Dimensions: 16`0" x 14`3"
Bedroom
- Level: Second
- Dimensions: 11`7" x 14`6"
Other
- Level: Second
- Dimensions: 19`7" x 17`11"
Bedroom
- Level: Lower
- Dimensions: 12`8" x 12`0"
Other
- Level: Main
- Dimensions: 0`0" x 0`0"
Other
- Level: Second
- Dimensions: 0`0" x 0`0"
Other
- Level: Lower
Other
- Level: Second
Other
- Level: Second
Heating
- Boiler
Cooling
- Full
Appliances
- Included: Dishwasher, Dryer, Freezer, Gas Oven, Microwave, Refrigerator, Washer, Water Softener
- Laundry: Main Level
Features
- Bar, Built-in Features, Central Vacuum, Chandelier, Closet Organizers, Double Vanity, Granite Counters, High Ceilings, Kitchen Island, Pantry
- Flooring: Carpet, Hardwood, Tile
- Basement: Full
- Number of fireplaces: 3
- Fireplace features: Gas, Wood Burning
Interior area
- Total interior livable area: 4,963 sqft
Video & virtual tour
Property
Parking
- Total spaces: 3
- Parking features: Garage - Attached
- Attached garage spaces: 3
Features
- Levels: Two,2 Storey
- Stories: 1
- Patio & porch: Balcony(s)
- Exterior features: Balcony, Fire Pit, Private Entrance, Private Yard
- Fencing: Partial
Lot
- Size: 4.04 Acres
- Features: Creek/River/Stream/Pond, Landscaped, Many Trees, No Neighbours Behind, Paved
Details
- Additional structures: Shop
- Parcel number: 113563335
- Zoning: CR-2
Construction
Type & style
- Home type: SingleFamily
- Architectural style: Acreage with Residence
- Property subtype: Single Family Residence
Materials
- Stucco
- Foundation: Concrete Perimeter
- Roof: Asphalt
Condition
- New construction: No
- Year built: 2006
Utilities & green energy
- Sewer: Public Sewer
- Water: Drinking Water, Public
Community & HOA
Community
- Features: Golf
- Subdivision: Tamarack Estates
HOA
- Has HOA: No
Location
- Region: County Of
Financial & listing details
- Price per square foot: C$463/sqft
- Date on market: 10/19/2026
- Inclusions: N/A
Price history
Price history is unavailable.
Public tax history
Tax history is unavailable.
Climate risks
Neighborhood: T8W
Nearby schools
GreatSchools rating
No schools nearby
We couldn't find any schools near this home.
- C$840,0004 bd3 ba1.2k sqft4615 S 94th St, Grande Prairie County No. 1, AB T8W2G7For Sale

- C$--3 bd3 ba1.6k sqft4620 93b St, Grande Prairie County No. 1, AB T8W2G7Off Market
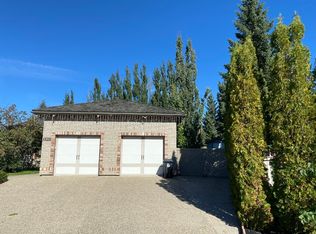
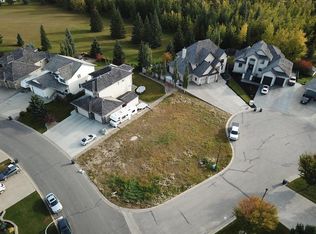
- C$199,9008,276 sqft9201 46a Ave, Grande Prairie County No. 1, AB T8W2G7Lot/Land
- C$1,399,0005 bd4 ba3k sqft9244 S Wedgewood Dr N, Grande Prairie County No. 1, AB T8W2G5For Sale

Similar homes
- C$2,850,0006 bd7 ba5.1k sqft21 W Township Road 712 Rural Grande Pr #54032, County Of, AB T8V 8H8For Sale
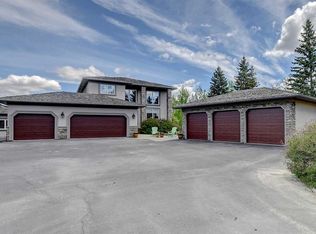 MLS ID #A2310094, Kelly Mcleod, Associate, Royal Lepage - The Realty Group. courtesy of Pillar9 System
 - C$2,575,0004 bd4 ba3.6k sqft10201 W 67th Ave, Grande Prairie, AB T8W 0K7For Sale
 MLS ID #A2327149, Jeff Warkentin, Associate, Royal Lepage - The Realty Group. courtesy of Pillar9 System
 - C$1,399,0005 bd4 ba3k sqft9244 S Wedgewood Dr N, Grande Prairie County No. 1, AB T8W 2G5For SaleMLS ID #A2340274, Thiry Kelemen, Associate, Exp Realty. courtesy of Pillar9 System
- C$1,190,0004 bd3 ba2.8k sqft704016 S Range Road 70 Rural Grande Prairie No 1 #57, County Of, AB T0H 3V0New Construction
 MLS ID #A2315515, Brock Tokar, Broker, Henry Adam Realty. courtesy of Pillar9 System
