Experience refined living in this stunning one owner home, backing onto the 4th Green of a premier Golf Course! Designed for those who appreciate elegance, privacy and breathtaking view, this home offers a seamless blend of upscale comfort and resort-style living. Properties at this location are highly sought-after due to limited availability and enduring value. This home is comprised of 4544 sq. feet of developed living area with 4 bedrooms upstairs and 1 in basement. Gourmet kitchen, spacious family room with fireplace, dining room, large living room, main floor laundry and 4 piece bath at door off to oversized triple attached garage. Lots of natural light make this a great home for any family. Very private back yard with beautiful trees, views, and newly built large deck for entertaining .
For sale
C$1,650,000
9244 S Wedgewood Dr N, Grande Prairie County No. 1, AB T8W 2G5
5beds
3,058sqft
Single Family Residence
Built in 1991
8,276 Square Feet Lot
$-- Zestimate®
C$540/sqft
C$-- HOA
What's special
Breathtaking viewGourmet kitchenDining roomMain floor laundryOversized triple attached garageLots of natural light
- 17 hours
- 0
- 0
Zillow last checked:
Listing updated:
Listed by:
Thiry Kelemen, Associate,
Exp Realty
Source: courtesy of Pillar9 System,MLS®#: A2340274 Originating MLS®#: Grande Prairie
Originating MLS®#: Grande PrairieFacts & features
Interior
Bedrooms & bathrooms
- Bedrooms: 5
- Bathrooms: 3
- Full bathrooms: 3
Other
- Level: Second
- Dimensions: 17`6" x 18`6"
Bedroom
- Level: Second
- Dimensions: 16`0" x 11`0"
Bedroom
- Level: Second
- Dimensions: 14`0" x 11`0"
Bedroom
- Level: Second
- Dimensions: 11`4" x 16`0"
Bedroom
- Level: Basement
- Dimensions: 12`4" x 14`1"
Other
- Level: Main
- Dimensions: 7`0" x 7`0"
Other
- Level: Basement
- Dimensions: 11`6" x 7`6"
Other
- Level: Second
- Dimensions: 19`0" x 11`0"
Breakfast nook
- Level: Main
- Dimensions: 9`6" x 15`0"
Den
- Level: Main
- Dimensions: 11`4" x 10`4"
Dining room
- Level: Main
- Dimensions: 15`4" x 15`8"
Family room
- Level: Main
- Dimensions: 17`8" x 17`8"
Game room
- Level: Basement
- Dimensions: 23`0" x 30`6"
Kitchen
- Level: Main
- Dimensions: 12`8" x 15`7"
Living room
- Level: Main
- Dimensions: 15`4" x 21`8"
Heating
- Boiler, Radiant Floor, Fireplace(s), Forced Air
Cooling
- Central Air
Appliances
- Included: Built-In Oven, Dishwasher, Electric Cooktop, Garage Control(s), Gas Water Heater, Microwave, Washer/Dryer, Water Softener
- Laundry: Laundry Room, Main Level
Features
- Bar, Bidet, Ceiling Fan(s), Central Vacuum, Double Vanity, High Ceilings, Kitchen Island, No Animal Home, No Smoking Home, Open Floorplan, Storage, Walk-In Closet(s), Wet Bar
- Flooring: Carpet, Tile
- Windows: Window Coverings
- Basement: Full
- Number of fireplaces: 1
- Fireplace features: Gas
Interior area
- Total interior livable area: 3,058 sqft
- Finished area above ground: 3,078
- Finished area below ground: 1,486
Property
Parking
- Total spaces: 4
- Parking features: Garage - Attached
- Attached garage spaces: 3
Features
- Levels: One and One Half,1 and Half Storey
- Stories: 1.5
- Entry location: Ground
- Patio & porch: Deck
- Exterior features: Balcony, Private Yard
- Has spa: Yes
- Spa features: Bath
- Fencing: None
- Frontage length: 30.51M 100`1"
Lot
- Size: 8,276 Square Feet
- Dimensions: 30.5 x 34.10 16.04 x 35.94
- Features: Back Yard, Landscaped, On Golf Course, Private, Rectangular Lot, Underground Sprinklers
Details
- Parcel number: 113501608
- Zoning: RR-1
Construction
Type & style
- Home type: SingleFamily
- Property subtype: Single Family Residence
Materials
- Concrete, Stucco
- Foundation: Concrete Perimeter
- Roof: Cedar Shake
Condition
- New construction: No
- Year built: 1991
Utilities & green energy
- Electric: 100 Amp Service
Community & HOA
Community
- Features: Golf, Park, Street Lights
- Subdivision: Wedgewood
HOA
- Has HOA: No
Location
- Region: Grande Prairie County No 1
Financial & listing details
- Price per square foot: C$540/sqft
- Date on market: 8/28/2026
- Inclusions: Dining Room and Living Room Furniture negotiable
Price history
Price history is unavailable.
Public tax history
Tax history is unavailable.
Climate risks
Neighborhood: T8W
Nearby schools
GreatSchools rating
No schools nearby
We couldn't find any schools near this home.
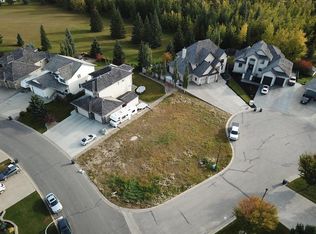
- C$199,9008,276 sqft9201 46a Ave, Grande Prairie County No. 1, AB T8W2G7Lot/Land
- C$--3 bd3 ba1.6k sqft4620 93b St, Grande Prairie County No. 1, AB T8W2G7Off Market
- C$1,399,9005 bd4 ba3.2k sqft4612 NW 94th St, Grande Prairie, AB T8V5S7For Sale
- C$615,0004 bd3 ba1.3k sqft9629 Wedgewood Dr S, Grande Prairie County No. 1, AB T8W2G6For Sale
Similar homes
- C$1,399,9005 bd4 ba3.2k sqft4612 NW 94th St, Grande Prairie, AB T8V 5S7For SaleMLS ID #A2331288, Kat Macnab, Associate, Sutton Group Grande Prairie Professionals. courtesy of Pillar9 System
- C$1,225,0005 bd4 ba3.3k sqft7625 Lexington St #1, Grande Prairie County No. 1, AB T8X 0G4For Sale
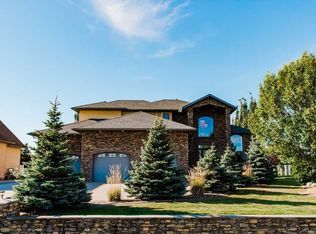 Century 21 Canada
 - C$850,0003 bd3 ba1.5k sqft9628 E Wedgewood Dr S, Grande Prairie County No. 1, AB T8W 2G5For Sale
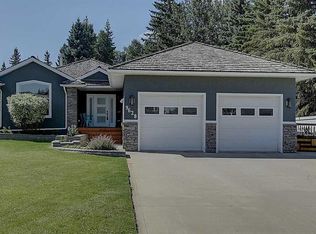 MLS ID #A2338400, Kelly Mcleod, Associate, Royal Lepage - The Realty Group. courtesy of Pillar9 System
 - C$1,288,5004 bd3 ba2.2k sqft711058 S Range Rd #64-5, County Of, AB T6W 5B8For Sale
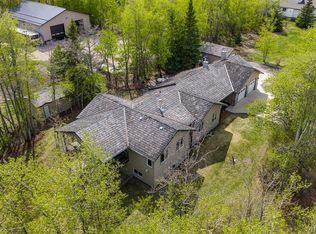 MLS ID #A2302080, Jack Ouellette, Associate, Re/Max Grande Prairie. courtesy of Pillar9 System
