Premier Location! Backing Onto Expansive Green Space with County Taxes, extra long driveway! Welcome to this 1,332 sq. ft. bi-level ideally situated in the highly sought-after Wedgewood neighbourhood, backing directly onto a peaceful green space with the added benefit of low County property taxes. The bright and functional main floor offers 3 spacious bedrooms, including a generous primary retreat complete with a walk-in closet and a private ensuite featuring a relaxing jetted soaker tub. The kitchen is both stylish and practical with quartz countertops, a Silgranit sink, and direct access to the large rear deck- perfect for entertaining or enjoying your morning coffee while overlooking the tranquil green space. The fully developed basement is designed for both relaxation and entertaining, showcasing an expansive family room with impressive 9-foot ceilings, a cozy gas fireplace, and a convenient wet bar. This level also includes a spacious 4th bedroom, and rec room ideal for a home office, gym, or hobby space, and a beautifully finished combined laundry room and bathroom. Additional features include oak hardwood flooring, quartz countertops throughout,, a finished double attached garage offering loads of built-in shelving plus overhead storage for exceptional organization. Offering an unbeatable combination of location with access to walking trails, thoughtful upgrades, abundant storage, and lower County taxes, this exceptional home is one you won't want to miss!
For sale
C$615,000
9629 Wedgewood Dr S, Grande Prairie County No. 1, AB T8W 2G6
4beds
1,381sqft
Single Family Residence
Built in 1996
7,405 Square Feet Lot
$-- Zestimate®
C$445/sqft
C$-- HOA
What's special
Extra long drivewayGenerous primary retreatWalk-in closetPrivate ensuiteRelaxing jetted soaker tubQuartz countertopsSilgranit sink
- 24 days |
- 22 |
- 0 |
Zillow last checked:
Listing updated:
Listed by:
Brandi Martin, Associate,
Century 21 Grande Prairie Realty Inc.,
Wendy Wright-Blondin, Associate,
Century 21 Grande Prairie Realty Inc.
Source: courtesy of Pillar9 System,MLS®#: A2329826 Originating MLS®#: Grande Prairie
Originating MLS®#: Grande PrairieFacts & features
Interior
Bedrooms & bathrooms
- Bedrooms: 4
- Bathrooms: 3
- Full bathrooms: 3
Other
- Level: Main
- Dimensions: 12`4" x 14`5"
Bedroom
- Level: Main
- Dimensions: 12`6" x 10`0"
Bedroom
- Level: Main
- Dimensions: 12`3" x 13`9"
Bedroom
- Level: Basement
- Dimensions: 13`2" x 11`5"
Other
- Level: Main
- Dimensions: 9`7" x 6`6"
Other
- Level: Basement
- Dimensions: 14`3" x 9`11"
Other
- Level: Main
- Dimensions: 5`4" x 7`9"
Heating
- Forced Air, Natural Gas
Cooling
- None
Appliances
- Included: Dishwasher, Electric Stove, Refrigerator, Washer/Dryer
- Laundry: Lower Level
Features
- See Remarks
- Flooring: Carpet, Hardwood, Tile
- Windows: Window Coverings
- Basement: Full
- Number of fireplaces: 1
- Fireplace features: Basement, Gas
Interior area
- Total interior livable area: 1,381 sqft
Property
Parking
- Total spaces: 4
- Parking features: Double Garage Attached
- Attached garage spaces: 2
Features
- Levels: Bi-Level
- Stories: 1
- Patio & porch: Deck
- Exterior features: Other
- Fencing: None
- Frontage length: 23.00M 75`6"
Lot
- Size: 7,405 Square Feet
- Features: Back Yard, Backs on to Park/Green Space, Pie Shaped Lot
Details
- Parcel number: 113560800
- Zoning: RR-1
Construction
Type & style
- Home type: SingleFamily
- Property subtype: Single Family Residence
Materials
- Stucco
- Foundation: Concrete Perimeter
- Roof: Shake
Condition
- New construction: No
- Year built: 1996
Community & HOA
Community
- Features: Golf, Park, Playground, Sidewalks
- Subdivision: Wedgewood
HOA
- Has HOA: No
Location
- Region: Grande Prairie County No 1
Financial & listing details
- Price per square foot: C$445/sqft
- Date on market: 7/16/2026
- Inclusions: none
B
Brandi Martin, Associate
(780) 505-1619
By pressing Contact Agent, you agree that the real estate professional identified above may call/text you about your search, which may involve use of automated means and pre-recorded/artificial voices. You don't need to consent as a condition of buying any property, goods, or services. Message/data rates may apply. You also agree to our Terms of Use. Zillow does not endorse any real estate professionals. We may share information about your recent and future site activity with your agent to help them understand what you're looking for in a home.
Price history
Price history is unavailable.
Public tax history
Tax history is unavailable.
Climate risks
Neighborhood: T8W
Nearby schools
GreatSchools rating
No schools nearby
We couldn't find any schools near this home.
- C$1,399,9005 bd4 ba3.2k sqft4612 NW 94th St, Grande Prairie, AB T8V5S7For Sale
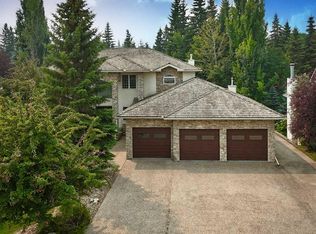
- C$675,0005 bd3 ba1.3k sqft9310 S Wedgewood Dr N, Grande Prairie County No. 1, AB T8W2G5For Sale

- C$--3 bd3 ba1.6k sqft4620 93b St, Grande Prairie County No. 1, AB T8W2G7Off Market
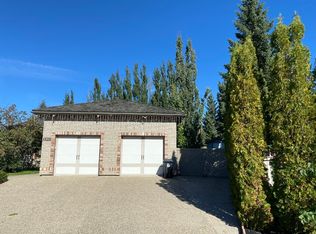
- C$629,0005 bd4 ba1.8k sqft9218 S 50th Ave, Grande Prairie County No. 1, AB T8W2G7For Sale

- C$199,9008,276 sqft9201 46a Ave, Grande Prairie County No. 1, AB T8W2G7Lot/Land
- C$639,9003 bd4 ba2.1k sqft9513 N 62nd Ave, Grande Prairie, AB T8W2E1For Sale
- C$175,0000.3 acres9033 59th Ave, Grande Prairie, AB T8W0K1Lot/Land
- C$139,9009,583 sqft9029 59th Ave, Grande Prairie, AB T8W0K1Lot/Land
Similar homes
- C$675,0005 bd3 ba1.3k sqft9310 S Wedgewood Dr N, Grande Prairie County No. 1, AB T8W 2G5For SaleMLS ID #A2332734, Wendy Wright-Blondin, Associate, Century 21 Grande Prairie Realty Inc.. courtesy of Pillar9 System
- C$595,9004 bd4 ba2k sqft8601 N 60a Ave, Grande Prairie, AB T8W 2X2For Sale
 MLS ID #A2335893, Diane Cundal, Associate, 2% Realty Grande. courtesy of Pillar9 System
 - C$589,9004 bd3 ba1.3k sqft11201 E 80th Ave, Grande Prairie, AB T8W 0B7For Sale
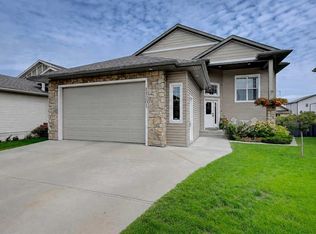 MLS ID #A2335139, Helen Harder, Associate Broker, Re/Max Grande Prairie. courtesy of Pillar9 System
 - C$659,9004 bd4 ba1.7k sqft10821 SW 60a Ave, Grande Prairie, AB T8W 0H4For Sale
 MLS ID #A2334817, Kaila Stobo, Associate, The Agency North Central Alberta. courtesy of Pillar9 System
 - C$622,0005 bd4 ba1.6k sqft10425 128th Ave, Grande Prairie, AB T8V 4J9For SaleCentury 21 Canada
- C$479,9005 bd3 ba1.1k sqft6029 W 89th St, Grande Prairie, AB T8W 2P3For SaleMLS ID #A2333193, Joshua Boyne, Associate, Re/Max Grande Prairie. courtesy of Pillar9 System
- C$499,9005 bd3 ba1.2k sqft7317 W 104th St, Grande Prairie, AB T8W 2M7For SaleMLS ID #A2333273, Morgan Maclean, Associate, Grassroots Realty Group Ltd.. courtesy of Pillar9 System
- C$485,0004 bd4 ba1.7k sqft8910 W Willow Dr, Grande Prairie, AB T8X 0G8For SaleMLS ID #A2335623, Shane Simms, Associate, Sutton Group Grande Prairie Professionals. courtesy of Pillar9 System
- C$489,9004 bd2 ba1.3k sqft11078 S 67th Ave, Grande Prairie, AB T8W 2Y9For SaleMLS ID #A2331449, Mark Stojan, Associate, Re/Max Grande Prairie. courtesy of Pillar9 System
- C$622,0005 bd4 ba1.6k sqft10425 N 128th Ave, Grande Prairie, AB T8V 4J9For SaleMLS ID #A2334158, Cheryl Schindel, Broker, Century 21 Grande Prairie Realty Inc.. courtesy of Pillar9 System
- C$469,9004 bd3 ba1.1k sqft10934 S 67th Ave, Grande Prairie, AB T8W 2W3For SaleMLS ID #A2333102, Mark Stojan, Associate, Re/Max Grande Prairie. courtesy of Pillar9 System
- C$619,0003 bd3 ba1.8k sqft11317 NE Tamarack Dr, Grande Prairie, AB T8W 0L2For SaleMLS ID #A2326883, Sherri Toerper, Associate, Century 21 Grande Prairie Realty Inc.. courtesy of Pillar9 System
- C$439,9005 bd3 ba1.2k sqft7121 W 88th St, Grande Prairie, AB T8X 0E3For SaleMLS ID #A2335135, Chris Cline, Associate, Grassroots Realty Group Ltd.. courtesy of Pillar9 System
- C$675,0005 bd3 ba1.7k sqft7017 W 85th St, Grande Prairie, AB T8X 0J3For SaleMLS ID #A2324446, Morgan Maclean, Associate, Grassroots Realty Group Ltd.. courtesy of Pillar9 System
- C$619,0003 bd3 ba1.8k sqft11317 Tamarack Dr, Grande Prairie, AB T8W 0L2For SaleCentury 21 Canada
- C$547,0005 bd3 ba1.7k sqft10402 S 128th Ave, Grande Prairie, AB T8V 6J5For SaleMLS ID #A2334929, Colleen Dombrova, Associate Broker, Grassroots Realty Group Ltd.. courtesy of Pillar9 System
- C$425,0005 bd4 ba1.2k sqft10024 S 96th Ave, Grande Prairie, AB T8V 0M3For SaleMLS ID #A2326132, Kim Lissoway, Associate, Re/Max Grande Prairie. courtesy of Pillar9 System
- C$459,9004 bd3 ba1.2k sqft7806 NE 114th St, Grande Prairie, AB T8W 2T7For SaleMLS ID #A2316733, Mark Stojan, Associate, Re/Max Grande Prairie. courtesy of Pillar9 System
- C$559,9004 bd3 ba1.6k sqft12721 89th St, Grande Prairie, AB T8X 8C6For SaleCentury 21 Canada
- C$449,9003 bd3 ba1.3k sqft9501 W 88a St, Grande Prairie, AB T8X 0H2For SaleMLS ID #A2333108, Bruce Lea, Associate, Re/Max Grande Prairie. courtesy of Pillar9 System
