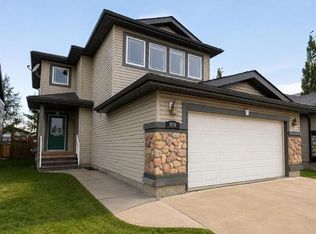
Welcome to this beautifully maintained home in Summerside—offering modern updates, a functional layout, and a location that truly enhances everyday living. Situated on a quiet street, steps from parks and walking trails, this property delivers comfort, convenience, and value for today’s buyer. Inside, you’ll find a bright, open main floor with large windows and a welcoming atmosphere perfect for families. The kitchen features ample cabinetry, great counter space, and a seamless flow to the dining area and deck—ideal for entertaining or enjoying summer evenings. In addition, the 'flex' area is perfect for a designated formal dining area! Upstairs offers a bonus area: two well-sized bedrooms, a full bathroom, and a beautiful primary bedroom with a large ensuite, including Jack and Jill sinks/vanities and a jetted tub. The lower level includes an additional bedroom, a second incredible bathroom with a spa-like shower, and a cozy family room with a bar area. The layout provides flexibility for guests, teens, or a home office. Outside, the HUGE, fully fenced yard with deck and PATIO/FIRE AREA (BACKING ONTO GREENSPACE) is landscaped and ready for pets, play, or gardening. A spacious driveway provides plenty of parking, and the neighbourhood is known for its family-friendly community. UPGRADES INCLUDE: APPLIANCES, SHINGLES, HWT AND 2 SUMP PUMPS. This home is move-in ready, thoughtfully cared for, and priced to attract attention. Fantastic opportunity in one of Grande Prairie’s most popular areas.
For sale
C$595,900
8601 N 60a Ave, Grande Prairie, AB T8W 2X2
4beds
2,034sqft
Single Family Residence
Built in 2007
7,840 Square Feet Lot
$-- Zestimate®
C$293/sqft
C$-- HOA
What's special
Modern updatesFunctional layoutQuiet streetBright open main floorLarge windowsWelcoming atmosphereKitchen features ample cabinetry
- 2 days |
- 7 |
- 0 |
Zillow last checked:
Listing updated:
Listed by:
Diane Cundal, Associate,
2% Realty Grande
Source: courtesy of Pillar9 System,MLS®#: A2335893 Originating MLS®#: Grande Prairie
Originating MLS®#: Grande PrairieFacts & features
Interior
Bedrooms & bathrooms
- Bedrooms: 4
- Bathrooms: 4
- Full bathrooms: 3
- 1/2 bathrooms: 1
Other
- Level: Second
- Dimensions: 12`0" x 14`0"
Bedroom
- Level: Second
- Dimensions: 10`0" x 13`9"
Bedroom
- Level: Second
- Dimensions: 10`2" x 10`4"
Bedroom
- Level: Lower
- Dimensions: 13`9" x 14`0"
Other
- Level: Second
- Dimensions: 5`0" x 8`0"
Other
- Level: Lower
- Dimensions: 6`0" x 9`7"
Other
- Level: Main
- Dimensions: 5`8" x 6`0"
Other
- Level: Second
- Dimensions: 11`3" x 13`2"
Heating
- Forced Air, Natural Gas
Cooling
- None
Appliances
- Included: Bar Fridge, Dishwasher, Dryer, Garage Control(s), Microwave, Refrigerator, Stove(s), Washer
- Laundry: Laundry Room
Features
- See Remarks
- Flooring: Carpet, Hardwood, Tile
- Basement: Full
- Number of fireplaces: 1
- Fireplace features: Gas, Living Room
Interior area
- Total interior livable area: 2,034 sqft
Property
Parking
- Total spaces: 6
- Parking features: Double Garage Attached
- Attached garage spaces: 2
Features
- Levels: Two,2 Storey
- Stories: 1
- Patio & porch: Deck
- Exterior features: Other
- Fencing: Fenced
- Frontage length: 8.50M 27`11"
Lot
- Size: 7,840 Square Feet
- Features: See Remarks
Details
- Parcel number: 112646815
- Zoning: RS
Construction
Type & style
- Home type: SingleFamily
- Property subtype: Single Family Residence
Materials
- Brick, Vinyl Siding
- Foundation: Concrete Perimeter
- Roof: Asphalt Shingle
Condition
- New construction: No
- Year built: 2007
Community & HOA
Community
- Features: Other
- Subdivision: Summerside
HOA
- Has HOA: No
Location
- Region: Grande Prairie
Financial & listing details
- Price per square foot: C$293/sqft
- Date on market: 8/8/2026
- Inclusions: ALL EXISTING WINDOW COVERINGS (AS VIEWED)
D
Diane Cundal, Associate
(780) 876-0102
By pressing Contact Agent, you agree that the real estate professional identified above may call/text you about your search, which may involve use of automated means and pre-recorded/artificial voices. You don't need to consent as a condition of buying any property, goods, or services. Message/data rates may apply. You also agree to our Terms of Use. Zillow does not endorse any real estate professionals. We may share information about your recent and future site activity with your agent to help them understand what you're looking for in a home.
Price history
Price history is unavailable.
Public tax history
Tax history is unavailable.
Climate risks
Neighborhood: T8W
Nearby schools
GreatSchools rating
No schools nearby
We couldn't find any schools near this home.
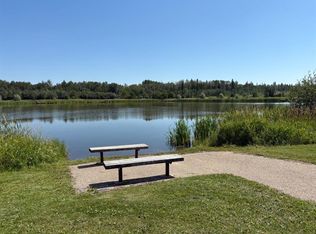
- C$120,0005,227 sqft5933 88th St, Grande Prairie, AB T8W0J9Lot/Land
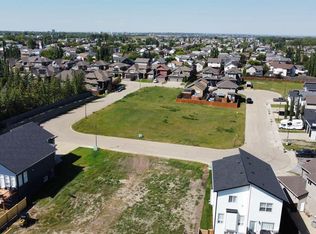
- C$125,0008,276 sqft8810 59th Ave, Grande Prairie, AB T8W0J9Lot/Land
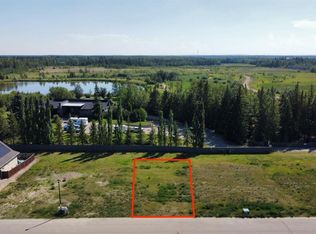
- C$110,0005,662 sqft8833 60th Ave, Grande Prairie, AB T8W0J9Lot/Land
- C$479,9005 bd3 ba1.1k sqft6029 W 89th St, Grande Prairie, AB T8W2P3For Sale

- C$1,049,9004 bd3 ba2.2k sqft711044 E Range Road 55, Grande Prairie, AB T8W5A6For Sale
- C$--2 bd1 ba-- sqft9035 62nd Ave #1A, Grande Prairie, AB T8W2M5Off Market
- C$359,9005 bd2 ba1k sqft9024 S 63rd Ave, Grande Prairie, AB T8W2M3For Sale
- C$139,9009,583 sqft9029 59th Ave, Grande Prairie, AB T8W0K1Lot/Land
Similar homes
- C$589,9004 bd3 ba1.3k sqft11201 E 80th Ave, Grande Prairie, AB T8W 0B7For Sale
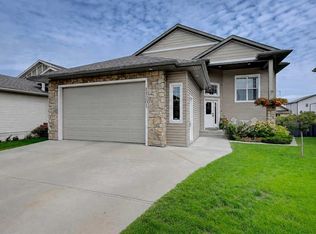 MLS ID #A2335139, Helen Harder, Associate Broker, Re/Max Grande Prairie. courtesy of Pillar9 System
 - C$659,9004 bd4 ba1.7k sqft10821 SW 60a Ave, Grande Prairie, AB T8W 0H4For Sale
 MLS ID #A2334817, Kaila Stobo, Associate, The Agency North Central Alberta. courtesy of Pillar9 System
 - C$485,0004 bd4 ba1.7k sqft8910 W Willow Dr, Grande Prairie, AB T8X 0G8For Sale
 MLS ID #A2335623, Shane Simms, Associate, Sutton Group Grande Prairie Professionals. courtesy of Pillar9 System
 - C$622,0005 bd4 ba1.6k sqft10425 128th Ave, Grande Prairie, AB T8V 4J9For Sale
 Century 21 Canada
 - C$479,9005 bd3 ba1.1k sqft6029 W 89th St, Grande Prairie, AB T8W 2P3For SaleMLS ID #A2333193, Joshua Boyne, Associate, Re/Max Grande Prairie. courtesy of Pillar9 System
- C$639,9003 bd4 ba2.1k sqft9513 N 62nd Ave, Grande Prairie, AB T8W 2E1For SaleMLS ID #A2327419, Helen Harder, Associate Broker, Re/Max Grande Prairie. courtesy of Pillar9 System
- C$584,9005 bd4 ba2k sqft12605 NE Lakeshore Dr, Grande Prairie, AB T8X 8C6For SaleMLS ID #A2327964, Shekhar Sahdev, Associate, Re/Max Grande Prairie. courtesy of Pillar9 System
- C$629,9006 bd4 ba2.4k sqft12701 W Lakeshore Dr, Grande Prairie, AB T8X 8C7For SaleMLS ID #A2330743, Mark Stojan, Associate, Re/Max Grande Prairie. courtesy of Pillar9 System
- C$649,9004 bd4 ba2.1k sqft10118 S 96th Ave, Grande Prairie, AB T8V 0M6For SaleMLS ID #A2332845, Brent North, Associate, Re/Max Grande Prairie. courtesy of Pillar9 System
- C$615,0004 bd3 ba1.3k sqft9629 Wedgewood Dr S, Grande Prairie County No. 1, AB T8W 2G6For SaleMLS ID #A2329826, Brandi Martin, Associate, Century 21 Grande Prairie Realty Inc.. courtesy of Pillar9 System
- C$499,9003 bd3 ba1.5k sqft8006 112a St, Grande Prairie, AB T8W 0B8For SaleCentury 21 Canada
- C$675,0005 bd3 ba1.7k sqft7017 W 85th St, Grande Prairie, AB T8X 0J3For SaleMLS ID #A2324446, Morgan Maclean, Associate, Grassroots Realty Group Ltd.. courtesy of Pillar9 System
- C$674,9006 bd4 ba2.3k sqft9335 SE Lakeshore Ct, Grande Prairie, AB T8X 1S4For SaleMLS ID #A2333466, Amanda Hentges, Broker, Commvest Realty Ltd.. courtesy of Pillar9 System
- C$622,0005 bd4 ba1.6k sqft10425 N 128th Ave, Grande Prairie, AB T8V 4J9For SaleMLS ID #A2334158, Cheryl Schindel, Broker, Century 21 Grande Prairie Realty Inc.. courtesy of Pillar9 System
- C$434,9003 bd3 ba1.5k sqft8710 E 88b St, Grande Prairie, AB T8X 0G7For SaleMLS ID #A2331684, Chelsea Scott, Associate, Grassroots Realty Group Ltd.. courtesy of Pillar9 System
- C$484,9004 bd3 ba1.7k sqft11321 N 106a Ave, Grande Prairie, AB T8V 5X5For SaleMLS ID #A2327984, Shane Zeyha, Associate, Re/Max Grande Prairie. courtesy of Pillar9 System
- C$499,9005 bd3 ba1.2k sqft7317 W 104th St, Grande Prairie, AB T8W 2M7For SaleMLS ID #A2333273, Morgan Maclean, Associate, Grassroots Realty Group Ltd.. courtesy of Pillar9 System
- C$469,9004 bd3 ba1.1k sqft10934 S 67th Ave, Grande Prairie, AB T8W 2W3For SaleMLS ID #A2333102, Mark Stojan, Associate, Re/Max Grande Prairie. courtesy of Pillar9 System
- C$489,9004 bd2 ba1.3k sqft11078 S 67th Ave, Grande Prairie, AB T8W 2Y9For SaleMLS ID #A2331449, Mark Stojan, Associate, Re/Max Grande Prairie. courtesy of Pillar9 System
- C$484,0004 bd3 ba1.1k sqft7018 E 90th St, Grande Prairie, AB T8X 0C1For SaleMLS ID #A2323880, Casey Boyne, Associate, Re/Max Grande Prairie. courtesy of Pillar9 System
