Custom-built home on two lots in Swanavon! From the moment you step inside, you'll appreciate the soaring ceilings, abundance of natural light, and thoughtfully designed layout that perfectly blends style with everyday functionality. The heart of the home is the stunning kitchen featuring crisp white cabinetry, detailed countertops, a gas range stove, a spacious island with seating, and a sink overlooking the incredible backyard, making meal prep and entertaining a pleasure. The main floor offers two generous living spaces, creating the perfect setup for family gatherings, relaxing evenings, or entertaining guests. A convenient half bathroom and main floor laundry add to the home's practical design, while the wide staircase leads you upstairs where you'll find three spacious bedrooms, a beautifully appointed main bathroom, and an impressive primary retreat. The primary suite is a true escape with its own ensuite complete with a tub and an abundance of cabinetry for exceptional storage. The oversized, heated garage is more than just a place to park. Featuring a drive-through bay and a finished upper-level office/living space with its own half bathroom, it's ideal for a home-based business, studio, guest space, or private retreat. Outside, the oversized double lot offers the kind of backyard that's becoming increasingly hard to find. Mature trees provide the perfect mix of sunshine and shade, while the spacious deck is ready for summer BBQs, morning coffee, or evenings around the fire. An RV gate and additional rear parking offer flexibility for trailers, toys, or extra vehicles. Located in the heart of sought-after Swanavon, you'll enjoy a mature neighbourhood known for its beautiful tree-lined streets, parks, and unbeatable central location. Homes with this level of craftsmanship, space, and versatility rarely come available. Don't miss your opportunity to experience everything this exceptional property has to offer.
For sale
C$599,900
10118 S 96th Ave, Grande Prairie, AB T8V 0M6
4beds
2,168sqft
Single Family Residence
Built in 2016
7,840 Square Feet Lot
$-- Zestimate®
C$277/sqft
C$-- HOA
What's special
Soaring ceilingsAbundance of natural lightThoughtfully designed layoutStunning kitchenCrisp white cabinetryDetailed countertopsGas range stove
- 71 days
- 24
- 0
Zillow last checked:
Listing updated:
Listed by:
Brent North, Associate,
Re/Max Grande Prairie
Source: courtesy of Pillar9 System,MLS®#: A2332845 Originating MLS®#: Grande Prairie
Originating MLS®#: Grande PrairieFacts & features
Interior
Bedrooms & bathrooms
- Bedrooms: 4
- Bathrooms: 4
- Full bathrooms: 2
- 1/2 bathrooms: 2
Other
- Level: Upper
- Dimensions: 11`10" x 13`3"
Bedroom
- Level: Upper
- Dimensions: 10`0" x 10`4"
Bedroom
- Level: Upper
- Dimensions: 9`4" x 9`5"
Bedroom
- Level: Upper
- Dimensions: 11`10" x 9`11"
Other
- Level: Main
- Dimensions: 9`3" x 4`11"
Other
- Level: Upper
- Dimensions: 10`2" x 4`11"
Other
- Level: Suite
- Dimensions: 2`9" x 9`3"
Other
- Level: Upper
- Dimensions: 4`11" x 11`7"
Heating
- Forced Air, Natural Gas
Cooling
- None
Appliances
- Included: Dishwasher, Refrigerator, Stove(s), Washer/Dryer
- Laundry: In Bathroom, Main Level
Features
- Kitchen Island, See Remarks
- Flooring: Vinyl
- Basement: Full
- Has fireplace: No
Interior area
- Total interior livable area: 2,168 sqft
Video & virtual tour
Property
Parking
- Total spaces: 6
- Parking features: Double Garage Attached, RV Access/Parking
- Attached garage spaces: 2
Features
- Levels: Two,2 Storey
- Stories: 1
- Patio & porch: Deck
- Exterior features: Fire Pit, Other
- Fencing: Fenced
- Frontage length: 0.00M 0`0"
Lot
- Size: 7,840 Square Feet
- Features: Back Yard, Few Trees, See Remarks
Details
- Parcel number: 112059593
- Zoning: RR
Construction
Type & style
- Home type: SingleFamily
- Property subtype: Single Family Residence
Materials
- Vinyl Siding
- Foundation: Concrete Perimeter
- Roof: Asphalt Shingle
Condition
- New construction: No
- Year built: 2016
Community & HOA
Community
- Subdivision: Swanavon
HOA
- Has HOA: No
Location
- Region: Grande Prairie
Financial & listing details
- Price per square foot: C$277/sqft
- Date on market: 7/30/2026
- Inclusions: All light fixtures, all window coverings, GDO + control(s), gas BBQ & Garden shed
Price history
Price history is unavailable.
Public tax history
Tax history is unavailable.
Climate risks
Neighborhood: Swanavon
Nearby schools
GreatSchools rating
No schools nearby
We couldn't find any schools near this home.
- C$--2 bd2 ba1.9k sqft9603 102nd St #201, Grande Prairie, AB T8V2T8Off Market

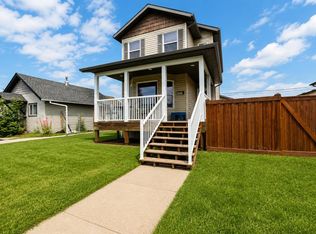
- C$399,9005 bd4 ba1.2k sqft10024 S 96th Ave, Grande Prairie, AB T8V0M3For Sale
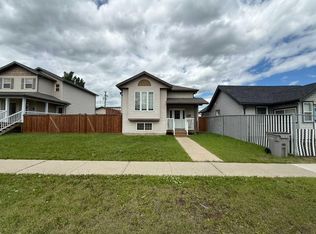
- C$399,9006 bd3 ba1k sqft10022 S 96th Ave, Grande Prairie, AB T8V0M3For Sale
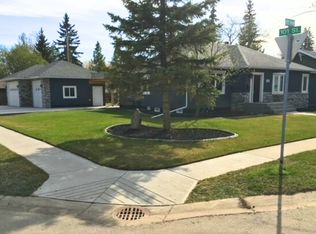
- C$--4 bd3 ba2.6k sqft10103 95th Ave, Grande Prairie, AB T8V0L5Off Market
Similar homes
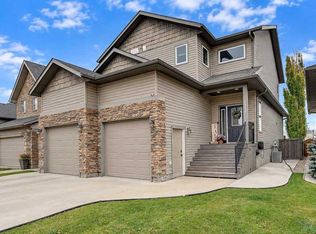
- C$599,9004 bd3 ba2.1k sqft10235 W 75a Ave, Grande Prairie, AB T8W 2H9For Sale
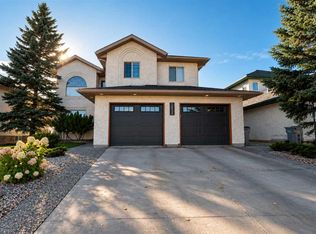 MLS ID #A2348988, Dennis Farn, Associate, Re/Max Grande Prairie. courtesy of Pillar9 System
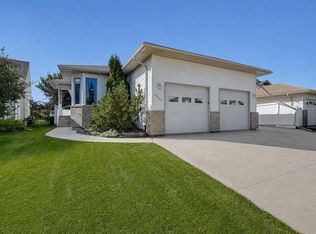
 - C$569,9004 bd4 ba1.8k sqft7321 W 88th St, Grande Prairie, AB T8X 0H6For Sale
 MLS ID #A2349908, Deri Lefley, Associate, All Peace Realty Ltd.. courtesy of Pillar9 System
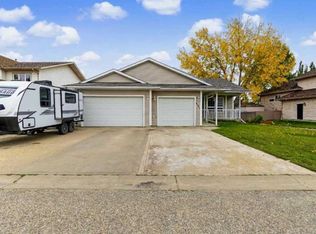
 - C$599,9005 bd4 ba1.6k sqft10659 N 81st Ave, Grande Prairie, AB T8W 2J8For Sale
 MLS ID #A2338149, Yuri Smith, Broker, Grassroots Realty Group Ltd.. courtesy of Pillar9 System
 - C$540,0005 bd3 ba1.3k sqft9323 N 69a Ave, Grande Prairie, AB T8V 6T3For Sale
 MLS ID #A2350080, Meghan Robinson, Associate, Century 21 Grande Prairie Realty Inc.. courtesy of Pillar9 System
