Located on a large corner lot in Swanavon, one of Grande Prairie’s most desirable and established neighbourhoods, this spacious 1,805-square-foot bungalow offers four bedrooms, three wood-burning fireplaces, main-floor laundry, a brick exterior, an attached double garage and a private, fenced yard. Surrounded by mature trees and conveniently located near beautiful walking trails, this home requires some updating, upkeep and maintenance work but offers tremendous potential for someone with the vision to make it their own. Immediate possession is available. Book your personal tour today!
For sale
C$599,800
10023 N 86th Ave, Grande Prairie, AB T8V 3K2
4beds
1,805sqft
Single Family Residence
Built in 1972
8,276 Square Feet Lot
$-- Zestimate®
C$332/sqft
C$-- HOA
What's special
Large corner lotFour bedroomsThree wood-burning fireplacesMain-floor laundryBrick exteriorAttached double garagePrivate fenced yard
- 11 days
- 11
- 0
Zillow last checked:
Listing updated:
Listed by:
Kevin Vobeyda, Associate,
Re/Max Grande Prairie
Source: courtesy of Pillar9 System,MLS®#: A2344860 Originating MLS®#: Grande Prairie
Originating MLS®#: Grande PrairieFacts & features
Interior
Bedrooms & bathrooms
- Bedrooms: 4
- Bathrooms: 4
- Full bathrooms: 4
Bedroom
- Level: Main
- Dimensions: 10`3" x 12`0"
Bedroom
- Level: Main
- Dimensions: 10`1" x 11`10"
Other
- Level: Main
- Dimensions: 13`7" x 12`4"
Bedroom
- Level: Basement
- Dimensions: 8`8" x 12`7"
Other
- Level: Main
- Dimensions: 4`2" x 9`6"
Other
- Level: Main
- Dimensions: 6`7" x 7`9"
Other
- Level: Basement
- Dimensions: 9`0" x 5`9"
Other
- Level: Main
- Dimensions: 9`3" x 6`3"
Heating
- Forced Air, Natural Gas
Cooling
- None
Appliances
- Included: Bar Fridge, Dishwasher, Dryer, Electric Stove, Freezer, Garage Control(s), Refrigerator, Washer
- Laundry: Main Level
Features
- Central Vacuum, Kitchen Island
- Flooring: Carpet, Linoleum
- Windows: Window Coverings
- Basement: Full
- Number of fireplaces: 3
- Fireplace features: Basement, Family Room, Great Room, Wood Burning
Interior area
- Total interior livable area: 1,805 sqft
Video & virtual tour
Property
Parking
- Total spaces: 4
- Parking features: Concrete, Double Garage Attached
- Attached garage spaces: 2
- Has uncovered spaces: Yes
Features
- Levels: One
- Stories: 1
- Entry location: Ground
- Patio & porch: Deck
- Exterior features: None
- Fencing: Fenced
- Frontage length: 32.62M 107`0"
Lot
- Size: 8,276 Square Feet
- Dimensions: 32.62 X 8.65 X 14.24 X 38.72 x 20.41
- Features: Corner Lot, Front Yard, Street Lighting
Details
- Parcel number: 112607132
- Zoning: Restricted Residential (R
Construction
Type & style
- Home type: SingleFamily
- Architectural style: Bungalow
- Property subtype: Single Family Residence
Materials
- Brick, Concrete, Wood Frame
- Foundation: Perimeter Wall, Concrete Perimeter
- Roof: Asphalt Shingle
Condition
- New construction: No
- Year built: 1972
Community & HOA
Community
- Features: Park, Playground, Sidewalks, Street Lights
- Subdivision: Swanavon
HOA
- Has HOA: No
Location
- Region: Grande Prairie
Financial & listing details
- Price per square foot: C$332/sqft
- Date on market: 9/12/2026
- Inclusions: Pool Table in Basement, Bed in Basement
Price history
Price history is unavailable.
Public tax history
Tax history is unavailable.
Climate risks
Neighborhood: Swanavon
Nearby schools
GreatSchools rating
No schools nearby
We couldn't find any schools near this home.

Similar homes
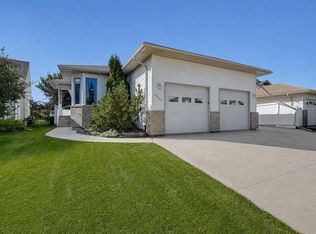
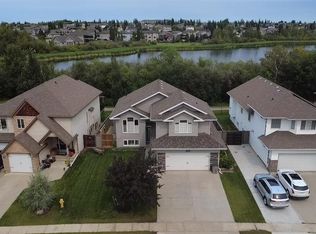
- C$599,9005 bd4 ba1.6k sqft10659 N 81st Ave, Grande Prairie, AB T8W 2J8For Sale
 MLS ID #A2338149, Yuri Smith, Broker, Grassroots Realty Group Ltd.. courtesy of Pillar9 System
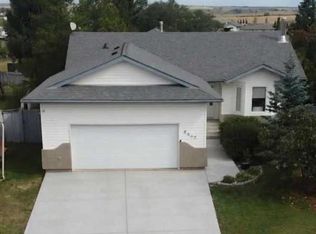
 - C$589,9005 bd3 ba1.5k sqft11114 S 60th Ave, Grande Prairie, AB T8W 0H6For Sale
 MLS ID #A2344938, Chris Cline, Associate, Grassroots Realty Group Ltd.. courtesy of Pillar9 System
 - C$629,9004 bd3 ba1.5k sqft8802 S 117th Ave, Grande Prairie, AB T8X 1L8For Sale
 MLS ID #A2344595, Meghan Robinson, Associate, Century 21 Grande Prairie Realty Inc.. courtesy of Pillar9 System
 - C$629,9004 bd3 ba1.5k sqft8802 117th Ave, Grande Prairie, AB T8X 1L8For Sale
 Century 21 Canada
