PUBLIC OPEN HOUSE SUNDAY NOV 1st 2 - 4 PM **SEE IT TO BELIEVE IT** Homes in this location rarely come up, and it's easy to see why. Tucked into one of the area's most sought-after neighborhoods and backing onto a peaceful ravine and across from a park, this is the spot you've been waiting for. With 4 bedrooms, 2.5 baths and so much living space. there's room for everyone to spread out and still have plenty left over. Need storage? There's a huge storage area to keep the seasonal gear, holiday decorations and everything in between neatly out of the way. Step out back and you'll find your own private retreat. A brand new two-tier composite deck gives you room to entertain and relax, finished with 2 new gazebos and a bonus hot tub for those quiet evenings looking out over the trees. The large double attached garage comes with a rear overhead door, making it easy to get your toys, trailer, or yard equipment in and out. Great location, great space, and backyard you won't want to leave. Furnace and shingles were replaced in 2020 and hot water tank replaced in 2023. Call today to book your showing!!
For sale
C$529,900
8218 N 102a St, Grande Prairie, AB T8W 1Z4
4beds
1,353sqft
Single Family Residence
Built in 1983
6,534 Square Feet Lot
$-- Zestimate®
C$392/sqft
C$-- HOA
What's special
So much living spaceHuge storage areaPrivate retreatBonus hot tubLarge double attached garage
- 6 days
- 16
- 2
Zillow last checked:
Listing updated:
Listed by:
Bonnie Lund, Broker,
Realty Executives North West,
Robbyn Troup, Associate,
Realty Executives North West
Source: courtesy of Pillar9 System,MLS®#: A2354542 Originating MLS®#: Grande Prairie
Facts & features
Interior
Bedrooms & bathrooms
- Bedrooms: 4
- Bathrooms: 3
- Full bathrooms: 2
- 1/2 bathrooms: 1
Other
- Level: Main
- Dimensions: 12`5" x 12`0"
Bedroom
- Level: Main
- Dimensions: 9`1" x 9`8"
Bedroom
- Level: Main
- Dimensions: 12`7" x 11`7"
Bedroom
- Level: Basement
- Dimensions: 9`7" x 10`10"
Other
- Level: Main
- Dimensions: 4`11" x 9`10"
Other
- Level: Basement
- Dimensions: 6`9" x 7`0"
Other
- Level: Main
- Dimensions: 5`1" x 5`2"
Heating
- Forced Air, Natural Gas
Cooling
- None
Appliances
- Included: Dishwasher, Dryer, Electric Stove, Refrigerator, Washer
- Laundry: In Basement
Features
- Walk-In Closet(s)
- Flooring: Carpet, Ceramic Tile, Hardwood, Linoleum
- Doors: French Doors
- Windows: Window Coverings
- Basement: Full
- Number of fireplaces: 1
- Fireplace features: Basement, Gas
Interior area
- Total interior livable area: 1,353 sqft
Property
Parking
- Total spaces: 4
- Parking features: Double Garage Attached
- Attached garage spaces: 2
Features
- Levels: Bi-Level
- Stories: 1
- Patio & porch: Deck, Pergola
- Exterior features: Private Yard
- Fencing: Partial
- Frontage length: 16.00M 52`6"
Lot
- Size: 6,534 Square Feet
- Features: Back Yard, Brush, Few Trees, Landscaped, No Neighbours Behind
Details
- Parcel number: 112180413
- Zoning: RG
Construction
Type & style
- Home type: SingleFamily
- Property subtype: Single Family Residence
Materials
- Brick, Vinyl Siding
- Foundation: Concrete Perimeter
- Roof: Asphalt Shingle
Condition
- New construction: No
- Year built: 1983
Community & HOA
Community
- Features: Park, Playground, Sidewalks
- Subdivision: Mission Heights
HOA
- Has HOA: No
Location
- Region: Grande Prairie
Financial & listing details
- Price per square foot: C$392/sqft
- Date on market: 10/27/2026
- Inclusions: Garage Heater, GDO & Controls, TV Mounts, Hot Tub & Cover, Shelving in Master Bedroom, 2 Gazebos, Shelving in Master Closet
Price history
Price history is unavailable.
Public tax history
Tax history is unavailable.
Climate risks
Neighborhood: Mission Heights
Nearby schools
GreatSchools rating
No schools nearby
We couldn't find any schools near this home.
- C$--2 bd2 ba893 sqft10521 84th Ave #1378301, Grande Prairie, AB T8V7G4Off Market
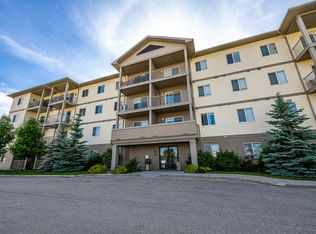
- C$--1 bd1 ba600 sqft10521 84th Ave #1376198, Grande Prairie, AB T8V7G4Off Market
- C$--1 bd1 ba600 sqft10521 84th Ave #1475737, Grande Prairie, AB T8V7G4Off Market
- C$--2 bd2 ba893 sqft10521 84th Ave #1475743, Grande Prairie, AB T8V7G4Off Market
Similar homes
- C$399,9004 bd3 ba1k sqft9915 N 81st Ave, Grande Prairie, AB T8V 3S9For Sale
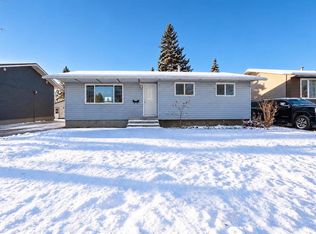 MLS ID #A2356189, Dennis Farn, Associate, Re/Max Grande Prairie. courtesy of Pillar9 System
- C$479,9005 bd3 ba1.4k sqft6605 W 93a St, Grande Prairie, AB T8W 1C3For Sale
 MLS ID #A2354943, Bonnie Lund, Broker, Realty Executives North West. courtesy of Pillar9 System
- C$498,8004 bd4 ba1.8k sqft10023 N 86th Ave, Grande Prairie, AB T8V 3K2For Sale
 MLS ID #A2344860, Kevin Vobeyda, Associate, Re/Max Grande Prairie. courtesy of Pillar9 System
- C$475,0004 bd3 ba1.8k sqft9821 N 76a Ave, Grande Prairie, AB T8V 3Y5For Sale
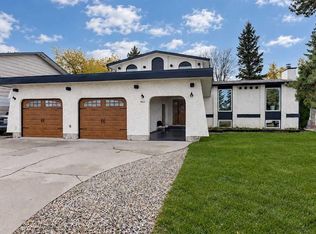 MLS ID #A2351567, Samantha Gagnon, Associate, Grassroots Realty Group Ltd.. courtesy of Pillar9 System
