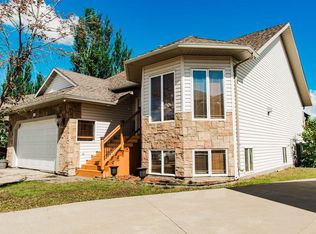
You will love the location of this beautiful modified bi-level in Crystal Lake Estates. Enjoy your morning coffee on your massive East facing deck while watching the birds on the pond. Stairs from the upper deck to the backyard. Grand entrance welcomes you home! Access to the heated 24x24 garage. Vaulted ceilings & a copious amount of windows gives you an airy feeling in the kitchen & living areas. The kitchen island has dual sinks, dishwasher, raised counter for stools. Great for entertaining. Corner pantry. Thermostat controlled gas fireplace in the living room to cozy up to. A formal dining room. An office/bedroom & 4 pce bath complete the main floor. The primary bedroom is above the garage features a spa like ensuite with a jacuzzi tub (not working) currently used as a soaker tub, shower, private area for the biffy. Walk in closet. Going downstairs there is a family room with lots of windows and walk out to the fenced back yard. There are 2 good sized bedrooms and another full bathroom. Laundry room & storage under the stairs. Notable mentions: New shingles in 2024, main floor has been freshly painted & living area in basement.( no bedrooms). The shed is 20'x 11'. There is A/C to keep you cool in the summer. The primary bedroom & living room windows are tinted. Close to bus stops & Schools. Call for a viewing!
For sale
C$580,000
13017 W 89th St, Grande Prairie, AB T8X 1V9
4beds
1,553sqft
Single Family Residence
Built in 2005
5,227 Square Feet Lot
$-- Zestimate®
C$373/sqft
C$-- HOA
What's special
Massive east facing deckGrand entranceVaulted ceilingsCopious amount of windowsRaised counter for stoolsCorner pantryFormal dining room
- 11 days
- 15
- 2
Zillow last checked:
Listing updated:
Listed by:
Diane Borman, Associate,
Century 21 Grande Prairie Realty Inc.
Source: courtesy of Pillar9 System,MLS®#: A2353379 Originating MLS®#: Grande Prairie
Facts & features
Interior
Bedrooms & bathrooms
- Bedrooms: 4
- Bathrooms: 3
- Full bathrooms: 3
Bedroom
- Level: Main
- Dimensions: 11`1" x 9`6"
Other
- Level: Second
- Dimensions: 12`7" x 15`6"
Bedroom
- Level: Basement
- Dimensions: 14`4" x 13`2"
Bedroom
- Level: Basement
- Dimensions: 9`8" x 13`7"
Other
- Level: Main
- Dimensions: 8`3" x 4`11"
Other
- Level: Basement
- Dimensions: 8`4" x 4`11"
Other
- Level: Second
- Dimensions: 8`0" x 15`2"
Heating
- Forced Air
Cooling
- Central Air
Appliances
- Included: Dishwasher, Dryer, Garage Control(s), Microwave Hood Fan, Range, Refrigerator, Washer
- Laundry: In Basement
Features
- Ceiling Fan(s), High Ceilings, No Smoking Home
- Flooring: Carpet, Ceramic Tile, Linoleum, Other
- Windows: Window Coverings
- Basement: Full
- Number of fireplaces: 1
- Fireplace features: Blower Fan, Gas
Interior area
- Total interior livable area: 1,553 sqft
Video & virtual tour
Property
Parking
- Total spaces: 4
- Parking features: Double Garage Attached, RV Access/Parking
- Attached garage spaces: 2
Features
- Levels: Bi-Level,Modified Bi-Level
- Stories: 1
- Patio & porch: Deck
- Exterior features: BBQ gas line
- Fencing: Fenced
- Frontage length: 14.32M 47`0"
Lot
- Size: 5,227 Square Feet
- Features: Backs on to Park/Green Space, Landscaped, No Neighbours Behind
Details
- Parcel number: 112059166
- Zoning: RS
Construction
Type & style
- Home type: SingleFamily
- Property subtype: Single Family Residence
Materials
- Vinyl Siding
- Foundation: Concrete Perimeter
- Roof: Shingle
Condition
- New construction: No
- Year built: 2005
Community & HOA
Community
- Features: Park, Playground
- Subdivision: Crystal Lake Estates
HOA
- Has HOA: No
Location
- Region: Grande Prairie
Financial & listing details
- Price per square foot: C$373/sqft
- Date on market: 10/23/2026
- Inclusions: N/A
Price history
Price history is unavailable.
Public tax history
Tax history is unavailable.
Climate risks
Neighborhood: Crystal Lake Estates
Nearby schools
GreatSchools rating
No schools nearby
We couldn't find any schools near this home.


Similar homes
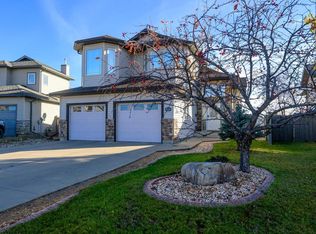
- C$579,9004 bd3 ba1.5k sqft8802 S 117th Ave, Grande Prairie, AB T8X 1L8For Sale
 MLS ID #A2344595, Meghan Robinson, Associate, Century 21 Grande Prairie Realty Inc.. courtesy of Pillar9 System
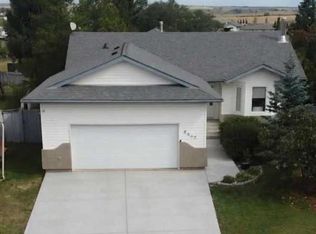
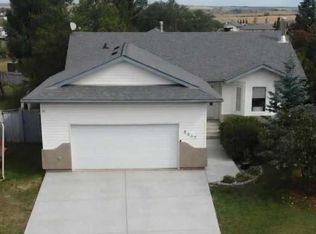
- C$579,9004 bd3 ba1.5k sqft8802 117th Ave, Grande Prairie, AB T8X 1L8For Sale
 Century 21 Canada
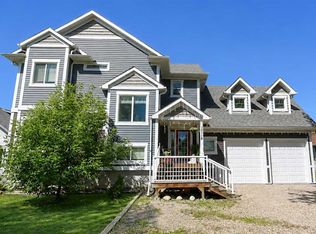
- C$579,9004 bd4 ba2.1k sqft10118 S 96th Ave, Grande Prairie, AB T8V 0M6For Sale
 MLS ID #A2356386, Brent North, Associate, Re/Max Grande Prairie. courtesy of Pillar9 System
- C$559,9004 bd3 ba1.6k sqft12721 89th St, Grande Prairie, AB T8X 8C6For Sale
 Century 21 Canada
