There’s something special about a home that combines a beautiful setting with the space and comfort you’ve been looking for - and this Crystal Lake Estates bungalow delivers both. Ideally positioned beside Chandelier Park and walking trails, this beautifully cared-for home offers a peaceful backdrop and a backyard you’ll love spending time in. Inside, the main floor feels bright, spacious and inviting, with 9’ ceilings and oversized windows taking full advantage of the views. The kitchen is the heart of the home, featuring a generous island, quartz countertops, stainless steel appliances, soft-close cabinetry and an undermount sink. The adjoining dining area and living room create an easy space for everyday living or entertaining, with hardwood flooring and a gas fireplace adding warmth and character. The primary retreat offers plenty of room to unwind and includes a walk-in closet and private ensuite. A versatile additional room gives you options depending on your lifestyle - use it as a home office, den, formal dining space or extra bedroom. A full bathroom and main-floor laundry with direct access to the finished, heated garage add everyday convenience. Downstairs, the impressive lower level provides plenty of room for family and guests, with high ceilings, a spacious family room and gas fireplace, three massive bedrooms, a full bathroom and excellent storage. The outdoor space is just as impressive. The covered front veranda welcomes you home, while the beautifully landscaped backyard features mature trees and shrubs, irrigation, concrete curbing and an impressive two-tier deck. Unwind in the hot tub, enjoy the comfort of central air conditioning during the warmer months, or simply take in the peaceful surroundings from your own backyard. Two sheds provide convenient additional storage, while the park and walking trails right beyond your yard make this an ideal setting for morning coffee, summer gatherings or simply enjoying the tranquility. Thoughtful features include central air conditioning, custom blinds, irrigation, hot tub, two sheds and a finished and heated garage. Impeccably maintained, beautifully situated and offering an abundance of living space, this is a home that needs to be seen to truly appreciate everything it has to offer.
For sale
C$675,000
11823 SW Cygnet Blvd, Grande Prairie, AB T8X 1J4
5beds
1,345sqft
Single Family Residence
Built in 1999
10,454 Square Feet Lot
$-- Zestimate®
C$502/sqft
C$-- HOA
What's special
Quartz countertopsStainless steel appliancesSoft-close cabinetryUndermount sinkHardwood flooringSpacious family roomThree massive bedrooms
- 16 days
- 10
- 0
Zillow last checked:
Listing updated:
Listed by:
Shawn Allison, Associate,
Grassroots Realty Group Ltd.,
Greg Shillington, Associate,
Grassroots Realty Group Ltd.
Source: courtesy of Pillar9 System,MLS®#: A2343790 Originating MLS®#: Grande Prairie
Originating MLS®#: Grande PrairieFacts & features
Interior
Bedrooms & bathrooms
- Bedrooms: 5
- Bathrooms: 3
- Full bathrooms: 3
Bedroom
- Level: Main
- Dimensions: 16`10" x 17`6"
Other
- Level: Main
- Dimensions: 20`3" x 12`2"
Bedroom
- Level: Basement
- Dimensions: 19`2" x 19`3"
Bedroom
- Level: Basement
- Dimensions: 19`3" x 12`9"
Bedroom
- Level: Basement
- Dimensions: 19`3" x 12`10"
Other
- Level: Main
- Dimensions: 8`2" x 12`0"
Other
- Level: Basement
- Dimensions: 8`3" x 5`5"
Other
- Level: Main
- Dimensions: 8`6" x 10`6"
Dining room
- Level: Main
- Dimensions: 11`0" x 9`10"
Foyer
- Level: Main
- Dimensions: 10`9" x 8`4"
Other
- Level: Basement
- Dimensions: 15`9" x 9`5"
Game room
- Level: Basement
- Dimensions: 15`10" x 23`2"
Kitchen
- Level: Main
- Dimensions: 15`2" x 12`1"
Laundry
- Level: Main
- Dimensions: 10`10" x 7`7"
Living room
- Level: Main
- Dimensions: 16`11" x 17`6"
Heating
- Central, Natural Gas
Cooling
- Central Air
Appliances
- Included: Dishwasher, Refrigerator, Stove(s), Washer/Dryer
- Laundry: Laundry Room
Features
- Closet Organizers, Double Vanity, Kitchen Island, Pantry, Quartz Counters, Walk-In Closet(s)
- Flooring: Hardwood, Tile
- Basement: Full
- Number of fireplaces: 2
- Fireplace features: Gas
Interior area
- Total interior livable area: 1,345 sqft
Property
Parking
- Total spaces: 4
- Parking features: Double Garage Attached
- Attached garage spaces: 2
Features
- Levels: One
- Stories: 1
- Entry location: Ground
- Patio & porch: Deck, Patio
- Exterior features: Other, Private Yard
- Fencing: Fenced
- Frontage length: 15.60M 51`2"
Lot
- Size: 10,454 Square Feet
- Features: Back Yard, Backs on to Park/Green Space, City Lot, Landscaped, Lawn
Details
- Parcel number: 112201158
- Zoning: RG
Construction
Type & style
- Home type: SingleFamily
- Architectural style: Bungalow
- Property subtype: Single Family Residence
Materials
- Stucco
- Foundation: Concrete Perimeter
- Roof: Cedar Shake
Condition
- New construction: No
- Year built: 1999
Community & HOA
Community
- Features: Lake, Park, Playground, Sidewalks, Street Lights
- Subdivision: Crystal Lake Estates
HOA
- Has HOA: No
Location
- Region: Grande Prairie
Financial & listing details
- Price per square foot: C$502/sqft
- Date on market: 9/9/2026
- Inclusions: N/A
Price history
Price history is unavailable.
Public tax history
Tax history is unavailable.
Climate risks
Neighborhood: Crystal Lake Estates
Nearby schools
GreatSchools rating
No schools nearby
We couldn't find any schools near this home.
- C$769,9004 bd4 ba2.1k sqft11909 W Cygnet Blvd, Grande Prairie, AB T8X1L9For Sale

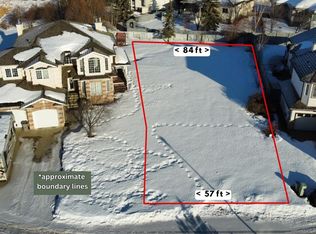
- C$147,90010,454 sqft9106 119th Ave, Grande Prairie, AB T8X1J4Lot/Land
- C$479,9002 bd2 ba1.1k sqft8910 W 122nd Ave #2, Grande Prairie, AB T8X1P8For Sale

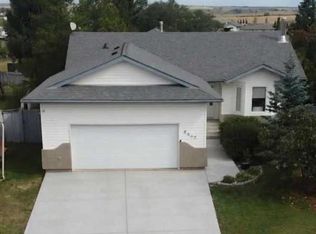
- C$629,9004 bd3 ba1.5k sqft8802 S 117th Ave, Grande Prairie, AB T8X1L8For Sale
Similar homes
- C$629,9004 bd3 ba1.5k sqft8802 S 117th Ave, Grande Prairie, AB T8X 1L8For SaleMLS ID #A2344595, Meghan Robinson, Associate, Century 21 Grande Prairie Realty Inc.. courtesy of Pillar9 System
- C$629,9004 bd3 ba1.5k sqft8802 117th Ave, Grande Prairie, AB T8X 1L8For Sale
 Century 21 Canada
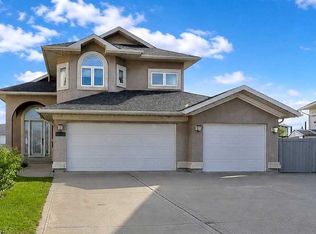
 - C$585,0006 bd3 ba1.5k sqft9206 SW 128th Ave, Grande Prairie, AB T8X 1S3For Sale
 MLS ID #A2340632, Katie Good, Associate, Century 21 Grande Prairie Realty Inc.. courtesy of Pillar9 System
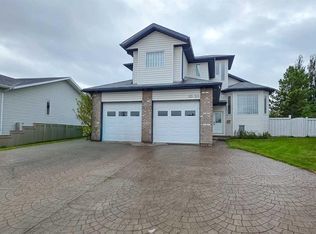
 - C$554,9005 bd3 ba1.4k sqft10720 E 88b St, Grande Prairie, AB T8X 1L6For Sale
 MLS ID #A2343873, Bruce Lea, Associate, Re/Max Grande Prairie. courtesy of Pillar9 System
