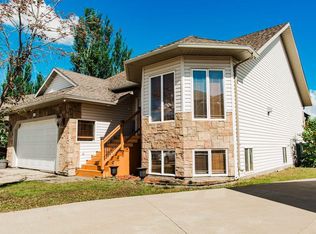
Welcome to this spacious modified bi-level, offering 6 bedrooms, 3 bathrooms, a heated triple-car garage and an impressive oversized lot. A new deck and hot tub create the perfect backyard retreat, with loads of additional yard space to enjoy. The main floor features a kitchen with maple cabinets, ample counterspace and a pantry, open to the dining area and a living room with a modern fireplace feature wall as well as 2 bedrooms and a full bath. Spacious primary suite upstairs with double closets and a 4 pc ensuite with a jetted tub and separate shower. The basement features an additional 3 bedrooms, a family room and a 4 pc bath. With a rare combination of a large lot, triple-car garage, 6 bedrooms and fantastic outdoor living space, this property delivers the space and versatility that can be hard to find. Additional features: Central Air Conditioning, in-floor heat in the basement and garage, water softener, and built-in speakers throughout the home. Located close to a school, parks, walking trails and the lake.
For sale
C$585,000
9206 SW 128th Ave, Grande Prairie, AB T8X 1S3
6beds
1,513sqft
Single Family Residence
Built in 2004
10,018 Square Feet Lot
$-- Zestimate®
C$387/sqft
C$-- HOA
What's special
Spacious modified bi-levelHeated triple-car garageImpressive oversized lotNew deckHot tubKitchen with maple cabinetsAmple counterspace
- 7 hours |
- 2 |
- 0 |
Zillow last checked:
Listing updated:
Listed by:
Katie Good, Associate,
Century 21 Grande Prairie Realty Inc.
Source: courtesy of Pillar9 System,MLS®#: A2340632 Originating MLS®#: Grande Prairie
Originating MLS®#: Grande PrairieFacts & features
Interior
Bedrooms & bathrooms
- Bedrooms: 6
- Bathrooms: 3
- Full bathrooms: 3
Other
- Level: Upper
- Dimensions: 15`5" x 12`3"
Bedroom
- Level: Main
- Dimensions: 9`11" x 11`3"
Bedroom
- Level: Main
- Dimensions: 9`11" x 9`11"
Bedroom
- Level: Lower
- Dimensions: 8`11" x 10`10"
Bedroom
- Level: Lower
- Dimensions: 8`10" x 10`10"
Bedroom
- Level: Lower
- Dimensions: 8`10" x 10`11"
Other
- Level: Main
- Dimensions: 0`0" x 0`0"
Other
- Level: Lower
- Dimensions: 0`0" x 0`0"
Other
- Level: Upper
- Dimensions: 0`0" x 0`0"
Heating
- Radiant Floor, Forced Air, Natural Gas
Cooling
- Central Air
Appliances
- Included: See Remarks
- Laundry: In Basement, Main Level
Features
- Breakfast Bar, Central Vacuum, Pantry, Vaulted Ceiling(s)
- Flooring: Carpet, Hardwood, Linoleum, Tile
- Basement: Full
- Number of fireplaces: 1
- Fireplace features: Gas
Interior area
- Total interior livable area: 1,513 sqft
Property
Parking
- Total spaces: 3
- Parking features: Garage - Attached
- Attached garage spaces: 3
Features
- Levels: Bi-Level,Modified Bi-Level
- Stories: 1
- Patio & porch: Deck
- Exterior features: Other
- Has spa: Yes
- Spa features: Bath
- Fencing: Fenced
- Frontage length: 7.47M 24`6"
Lot
- Size: 10,018 Square Feet
- Features: Cul-De-Sac, Landscaped, Pie Shaped Lot
Details
- Parcel number: 112039811
- Zoning: RG
Construction
Type & style
- Home type: SingleFamily
- Property subtype: Single Family Residence
Materials
- Stucco
- Foundation: Concrete Perimeter
- Roof: Asphalt Shingle
Condition
- New construction: No
- Year built: 2004
Community & HOA
Community
- Features: Lake, Park, Playground
- Subdivision: Crystal Lake Estates
HOA
- Has HOA: No
Location
- Region: Grande Prairie
Financial & listing details
- Price per square foot: C$387/sqft
- Date on market: 8/27/2026
- Inclusions: fridge, stove, dishwasher, washer, dryer, microwave rangehood, hot tub, AC, blinds, shed, built in vac
Price history
Price history is unavailable.
Public tax history
Tax history is unavailable.
Climate risks
Neighborhood: Crystal Lake Estates
Nearby schools
GreatSchools rating
No schools nearby
We couldn't find any schools near this home.
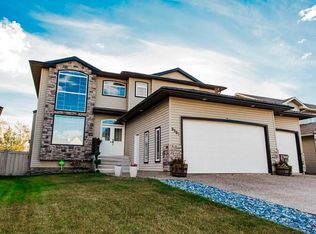
- C$699,9005 bd4 ba2.5k sqft9305 N Lakeshore Ct, Grande Prairie, AB T8X1S4For Sale
- C$1,6002 bd1 ba-- sqft12901 93rd St #A, Grande Prairie, AB T8X1S5For Rent

- C$--2 bd1 ba1k sqft12901 93rd St #175, Grande Prairie, AB T8X1S5Off Market
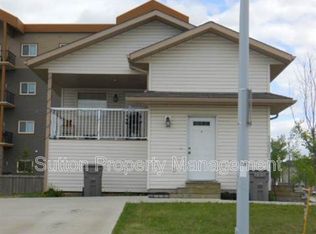
- C$179,9992 bd2 ba864 sqft9221 E Lakeland Dr #202, Grande Prairie, AB T8X0B8For Sale

- C$644,9006 bd4 ba2.3k sqft9335 SE Lakeshore Ct, Grande Prairie, AB T8X1S4For Sale
- C$--3 bd3 ba-- sqft9149 Lakeland Dr #885223, Grande Prairie, AB T8X0C2Off Market
- C$--3 bd2 ba-- sqft9149 Lakeland Dr #885219, Grande Prairie, AB T8X0C2Off Market
- C$--3 bd2 ba-- sqft9149 Lakeland Dr #885209, Grande Prairie, AB T8X0C2Off Market
Similar homes
- C$569,9005 bd3 ba1.4k sqft9009 N 128th Ave, Grande Prairie, AB T8X 8C7For Sale
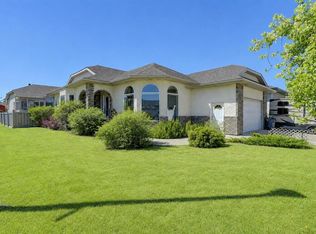 MLS ID #A2319499, Karen Mcgriskin, Associate, Century 21 Grande Prairie Realty Inc.. courtesy of Pillar9 System
 - C$540,0005 bd2 ba1k sqft10106 E 85a St, Grande Prairie, AB T8X 0R1For Sale
 MLS ID #A2339011, Walker Côté, Associate, Sutton Group Grande Prairie Professionals. courtesy of Pillar9 System
 - C$515,0004 bd4 ba1.9k sqft12901 N 89a St, Grande Prairie, AB T8X 1V9For Sale
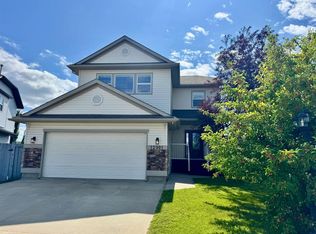 MLS ID #A2339130, Curtis Valentine, Associate, Exp Realty. courtesy of Pillar9 System
 - C$559,9004 bd3 ba1.6k sqft12721 89th St, Grande Prairie, AB T8X 8C6For Sale
 Century 21 Canada
 - C$559,9004 bd3 ba1.6k sqft12721 S 89th St, Grande Prairie, AB T8X 8C6For SaleMLS ID #A2324093, Wendy Wright-Blondin, Associate, Century 21 Grande Prairie Realty Inc.. courtesy of Pillar9 System
- C$569,9005 bd3 ba1.6k sqft10409 N 128th Ave, Grande Prairie, AB T8V 4J9For SaleMLS ID #A2338590, Todd Irvine, Associate, Real Broker. courtesy of Pillar9 System
- C$495,0004 bd3 ba2.1k sqft8541 102nd Ave, Grande Prairie, AB T8X 0B5For SaleCentury 21 Canada
- C$510,0004 bd3 ba1.2k sqft8914 NE 117th Ave, Grande Prairie, AB T8X 1K2For SaleMLS ID #A2337431, Garth Vion, Associate, Grassroots Realty Group Ltd.. courtesy of Pillar9 System
- C$614,9003 bd3 ba1.6k sqft12922 N 102a St, Grande Prairie, AB T8V 6T1For SaleMLS ID #A2339815, Yuri Smith, Broker, Grassroots Realty Group Ltd.. courtesy of Pillar9 System
- C$465,0004 bd3 ba1.2k sqft10720 S 124b Ave, Grande Prairie, AB T8V 8K8For SaleMLS ID #A2339141, Morgan Maclean, Associate, Grassroots Realty Group Ltd.. courtesy of Pillar9 System
- C$622,0005 bd4 ba1.6k sqft10425 128th Ave, Grande Prairie, AB T8V 4J9For SaleCentury 21 Canada
- C$484,9005 bd3 ba1.2k sqft12121 W 103a St, Grande Prairie, AB T8V 2L5For SaleMLS ID #A2338883, Jeff Warkentin, Associate, Royal Lepage - The Realty Group. courtesy of Pillar9 System
- C$699,9004 bd3 ba1.8k sqft11810 N 91b St, Grande Prairie, AB T8X 1J1For SaleMLS ID #A2336166, Doug Norton, Associate, Re/Max Grande Prairie. courtesy of Pillar9 System
- C$639,9005 bd3 ba1.3k sqft8514 SE 87th St, Grande Prairie, AB T8X 0R6New ConstructionMLS ID #A2340038, Kim Lissoway, Associate, Re/Max Grande Prairie. courtesy of Pillar9 System
- C$398,7004 bd2 ba845 sqft9116 S 104th Ave, Grande Prairie, AB T8X 1E6For SaleMLS ID #A2339989, Daine Montgomery, Associate Broker, Sutton Group Grande Prairie Professionals. courtesy of Pillar9 System
- C$622,0005 bd4 ba1.6k sqft10425 N 128th Ave, Grande Prairie, AB T8V 4J9For SaleMLS ID #A2334158, Cheryl Schindel, Broker, Century 21 Grande Prairie Realty Inc.. courtesy of Pillar9 System
- C$329,9004 bd4 ba1.8k sqft11829 N 96th St, Grande Prairie, AB T8V 4P2For SaleMLS ID #A2339996, Daine Montgomery, Associate Broker, Sutton Group Grande Prairie Professionals. courtesy of Pillar9 System
- C$539,9003 bd3 ba1.4k sqft10465 N Royal Oaks Dr, Grande Prairie, AB T8V 8L5For SaleMLS ID #A2338850, Niki Morrison, Associate Broker, Real Broker. courtesy of Pillar9 System
- C$315,0005 bd2 ba1k sqft9205 N 111th Ave, Grande Prairie, AB T8V 3L7For SaleMLS ID #A2340588, Kate Pieper, Associate, Exp Realty. courtesy of Pillar9 System
- C$360,0005 bd3 ba1.1k sqft9630 S 91b Ave, Grande Prairie, AB T8V 0H2For SaleMLS ID #A2340407, Kenneth Anderson, Associate, Sutton Group Grande Prairie Professionals. courtesy of Pillar9 System
