Welcome to this spacious two story home in the desirable community of Crystal Lake Estates! Offering plenty of room for the whole family, this home features a bright and inviting main living area with an open concept kitchen and plenty of space to gather. Upstairs, you’ll find a fantastic bonus room that gives the family even more room to spread out, along with three bedrooms. The lower level offers even more potential with an additional bedroom and a large space that would make an incredible home theatre, games room, or family hangout. The home has also seen a number of recent updates, including fresh paint throughout, new bathroom vanities, and updates to most of the lighting. It’s a great opportunity to move into a home that has already had many of the finishing touches taken care of. With its generous layout, multiple living spaces, and great location in Crystal Lake Estates, this is a home that offers the space and flexibility a growing family needs!
For sale
C$515,000
12901 N 89a St, Grande Prairie, AB T8X 1V9
4beds
1,900sqft
Single Family Residence
Built in 2006
7,405 Square Feet Lot
$-- Zestimate®
C$271/sqft
C$-- HOA
What's special
Spacious two story homeOpen concept kitchenFantastic bonus roomThree bedroomsFresh paint throughoutNew washer and dryerNew bathroom vanities
- 10 hours |
- 0 |
- 0 |
Zillow last checked:
Listing updated:
Listed by:
Curtis Valentine, Associate,
Exp Realty
Source: courtesy of Pillar9 System,MLS®#: A2339130 Originating MLS®#: Grande Prairie
Originating MLS®#: Grande PrairieFacts & features
Interior
Bedrooms & bathrooms
- Bedrooms: 4
- Bathrooms: 4
- Full bathrooms: 3
- 1/2 bathrooms: 1
Other
- Level: Upper
- Dimensions: 13`7" x 12`3"
Bedroom
- Level: Upper
- Dimensions: 13`4" x 8`7"
Bedroom
- Level: Upper
- Dimensions: 9`7" x 9`2"
Bedroom
- Level: Lower
- Dimensions: 11`7" x 9`7"
Other
- Level: Upper
- Dimensions: 7`6" x 4`10"
Other
- Level: Lower
- Dimensions: 8`6" x 5`4"
Other
- Level: Main
- Dimensions: 5`1" x 4`9"
Other
- Level: Upper
- Dimensions: 11`3" x 5`11"
Heating
- Forced Air
Cooling
- None
Appliances
- Included: Dishwasher, Refrigerator, Stove(s), Washer/Dryer
- Laundry: Main Level
Features
- No Animal Home, No Smoking Home, Wired for Sound
- Flooring: Carpet, Laminate, Tile
- Basement: Full
- Number of fireplaces: 1
- Fireplace features: Gas
Interior area
- Total interior livable area: 1,900 sqft
Property
Parking
- Total spaces: 2
- Parking features: Double Garage Attached
- Attached garage spaces: 2
Features
- Levels: Two,2 Storey
- Stories: 1
- Patio & porch: Deck
- Exterior features: BBQ gas line
- Fencing: Fenced
- Frontage length: 7.98M 26`2"
Lot
- Size: 7,405 Square Feet
- Features: Backs on to Park/Green Space, Cul-De-Sac, Street Lighting
Details
- Parcel number: 112445109
- Zoning: RS
Construction
Type & style
- Home type: SingleFamily
- Property subtype: Single Family Residence
Materials
- Vinyl Siding
- Foundation: Concrete Perimeter
- Roof: Asphalt Shingle
Condition
- New construction: No
- Year built: 2006
Community & HOA
Community
- Features: Park, Playground, Sidewalks
- Subdivision: Crystal Lake Estates
HOA
- Has HOA: No
Location
- Region: Grande Prairie
Financial & listing details
- Price per square foot: C$271/sqft
- Date on market: 8/22/2026
- Inclusions: Fridge stove washer/dryer dishwasher
Price history
Price history is unavailable.
Public tax history
Tax history is unavailable.
Climate risks
Neighborhood: Crystal Lake Estates
Nearby schools
GreatSchools rating
No schools nearby
We couldn't find any schools near this home.
- C$569,9005 bd3 ba1.4k sqft9009 128th Ave, Grande Prairie, AB T8X8C7For Sale

- C$569,9005 bd3 ba1.4k sqft9009 N 128th Ave, Grande Prairie, AB T8X8C7For Sale
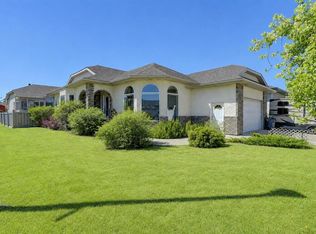
- C$559,9004 bd3 ba1.6k sqft12721 89th St, Grande Prairie, AB T8X8C6For Sale
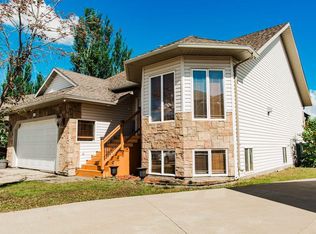
- C$559,9004 bd3 ba1.6k sqft12721 S 89th St, Grande Prairie, AB T8X8C6For Sale

- C$364,9005 bd2 ba1k sqft13005 W 90th St, Grande Prairie, AB T8X0A9For Sale
- C$--4 bd2 ba-- sqft9017 131st Ave, Grande Prairie, AB T8X0A9Off Market
- C$--5 bd2 ba-- sqft9031 Lakeland Dr, Grande Prairie, AB T8X0A9Off Market
- C$---- bd1 ba1.2k sqft12609 Crystal Lake Dr, Grande Prairie, AB T8X1P3Off Market
Similar homes
- C$495,0004 bd3 ba2.1k sqft8541 N 102nd Ave, Grande Prairie, AB T8X 0B5For Sale
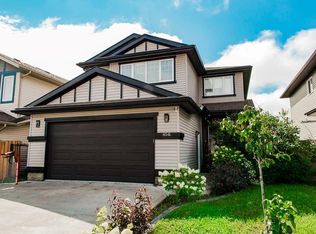 MLS ID #A2290445, Sherri Toerper, Associate, Century 21 Grande Prairie Realty Inc.. courtesy of Pillar9 System
 - C$510,0004 bd3 ba1.2k sqft8914 NE 117th Ave, Grande Prairie, AB T8X 1K2For Sale
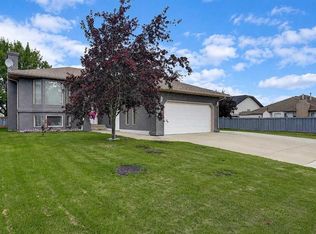 MLS ID #A2337431, Garth Vion, Associate, Grassroots Realty Group Ltd.. courtesy of Pillar9 System
 - C$499,9004 bd4 ba1.6k sqft9010 E Willow Dr, Grande Prairie, AB T8X 0G8For Sale
 MLS ID #A2338039, Destiny Hauber, Associate, Sutton Group Grande Prairie Professionals. courtesy of Pillar9 System
 - C$559,9004 bd3 ba1.6k sqft12721 89th St, Grande Prairie, AB T8X 8C6For SaleCentury 21 Canada
- C$559,9004 bd3 ba1.6k sqft12721 S 89th St, Grande Prairie, AB T8X 8C6For SaleMLS ID #A2324093, Wendy Wright-Blondin, Associate, Century 21 Grande Prairie Realty Inc.. courtesy of Pillar9 System
- C$484,9005 bd3 ba1.2k sqft12121 W 103a St, Grande Prairie, AB T8V 2L5For SaleMLS ID #A2338883, Jeff Warkentin, Associate, Royal Lepage - The Realty Group. courtesy of Pillar9 System
- C$539,9003 bd3 ba1.4k sqft10465 N Royal Oaks Dr, Grande Prairie, AB T8V 8L5For SaleMLS ID #A2338850, Niki Morrison, Associate Broker, Real Broker. courtesy of Pillar9 System
- C$449,9004 bd4 ba1.5k sqft9009 N 93rd Ave, Grande Prairie, AB T8X 0A3For SaleMLS ID #A2338354, Chris Moore, Associate, Exp Realty. courtesy of Pillar9 System
- C$569,9005 bd3 ba1.6k sqft10409 N 128th Ave, Grande Prairie, AB T8V 4J9For SaleMLS ID #A2338590, Todd Irvine, Associate, Real Broker. courtesy of Pillar9 System
- C$569,9005 bd3 ba1.4k sqft9009 128th Ave, Grande Prairie, AB T8X 8C7For SaleCentury 21 Canada
- C$399,9004 bd3 ba1.2k sqft12017 N 95b St, Grande Prairie, AB T8V 6X7For SaleMLS ID #A2338892, Matt Chomyc, Associate, Re/Max Grande Prairie. courtesy of Pillar9 System
- C$569,9005 bd3 ba1.4k sqft9009 N 128th Ave, Grande Prairie, AB T8X 8C7For SaleMLS ID #A2319499, Karen Mcgriskin, Associate, Century 21 Grande Prairie Realty Inc.. courtesy of Pillar9 System
- C$485,0004 bd4 ba1.7k sqft8910 W Willow Dr, Grande Prairie, AB T8X 0G8For SaleMLS ID #A2335623, Shane Simms, Associate, Sutton Group Grande Prairie Professionals. courtesy of Pillar9 System
- C$514,9003 bd3 ba1.5k sqft12826 E 87a St, Grande Prairie, AB T8X 0K5New ConstructionMLS ID #A2337545, Jordan Menzies, Associate Broker, Re/Max Grande Prairie. courtesy of Pillar9 System
- C$475,0004 bd3 ba1.6k sqft12314 E 107a St, Grande Prairie, AB T8V 8K7For SaleMLS ID #A2336344, Minnal Johnson, Associate, Real Broker. courtesy of Pillar9 System
- C$500,0004 bd4 ba1.7k sqft12601 W 105th St, Grande Prairie, AB T8V 2N3For SaleMLS ID #A2322736, Chris Moore, Associate, Exp Realty. courtesy of Pillar9 System
- C$469,9004 bd3 ba1.2k sqft9306 S 113a Ave, Grande Prairie, AB T8V 7G1For SaleMLS ID #A2332080, Brent North, Associate, Re/Max Grande Prairie. courtesy of Pillar9 System
- C$475,0004 bd3 ba1.2k sqft10905 W 91st St, Grande Prairie, AB T8X 1K3For SaleMLS ID #A2328858, Cory Pelchat, Associate, Grassroots Realty Group Ltd.. courtesy of Pillar9 System
- C$649,9006 bd4 ba2.5k sqft11813 SW 86a St, Grande Prairie, AB T8X 0H4For SaleMLS ID #A2337944, Matt Chomyc, Associate, Re/Max Grande Prairie. courtesy of Pillar9 System
- C$547,0005 bd3 ba1.7k sqft10402 S 128th Ave, Grande Prairie, AB T8V 6J5For SaleMLS ID #A2334929, Colleen Dombrova, Associate Broker, Grassroots Realty Group Ltd.. courtesy of Pillar9 System
