Welcome to this beautifully maintained 4 bedroom, 3.5 bathroom home in the family-friendly Cobblestone neighbourhood, offering a fantastic combination of space, recent improvements, and the added versatility of a one bedroom basement suite. With a playground directly across the street and schools, shopping, coffee shops, and everyday amenities nearby, this home is well suited for families looking for comfort and convenience. Step inside to an expansive front entry where you're immediately greeted by views of the playground across the street. From here, you'll find the convenience of main floor laundry with a new washer and dryer combo unit, along with a 2 piece bathroom. The kitchen is a standout with its stylish two tone cabinetry, center island, and open connection to the dining area, creating a welcoming space for everyday meals and entertaining. The adjoining living room is filled with natural light thanks to its tall south facing windows, giving the main living space a bright and inviting feel throughout the day. Upstairs you'll find three generously sized bedrooms, including the spacious primary retreat complete with a walk in closet and private 4 piece ensuite. Another full 4 piece bathroom serves the additional bedrooms and completes the upper level. The basement adds even more flexibility with a one bedroom suite featuring its own kitchen, living room, and full 4 piece bathroom. Whether you're looking for additional space for extended family or the versatility that comes with a secondary living area, this setup adds plenty of possibilities to the home. Currently tenant occupied until June 30, 2027 earning $1500.00 per month including utilities. Recent improvements make this property even more appealing, including central air conditioning, new shingles, new vinyl plank flooring and fresh paint throughout, along with new appliances including the refrigerator, dishwasher, and main floor washer and dryer combo. Located in Cobblestone, you'll enjoy a family-friendly setting close to Riverstone School, Tim Hortons, other coffee shops, parks, shopping, and numerous everyday amenities. With extensive updates already completed, plenty of natural light, a playground just steps away, and the added benefit of a basement suite, this home offers a layout that can adapt to a variety of lifestyles. Contact your REALTOR® today to book your private showing. Virtual tour available for basement suite.
For sale
C$449,900
9009 N 93rd Ave, Grande Prairie, AB T8X 0A3
4beds
1,595sqft
Single Family Residence
Built in 2005
3,484 Square Feet Lot
$-- Zestimate®
C$282/sqft
C$-- HOA
What's special
Expansive front entryTall south facing windowsCentral air conditioningNew shinglesNew vinyl plank flooringFresh paint throughoutPlenty of natural light
- 1 day |
- 3 |
- 0 |
Zillow last checked:
Listing updated:
Listed by:
Chris Moore, Associate,
Exp Realty
Source: courtesy of Pillar9 System,MLS®#: A2338354 Originating MLS®#: Grande Prairie
Originating MLS®#: Grande PrairieFacts & features
Interior
Bedrooms & bathrooms
- Bedrooms: 4
- Bathrooms: 4
- Full bathrooms: 3
- 1/2 bathrooms: 1
Other
- Level: Upper
- Dimensions: 19`2" x 13`0"
Bedroom
- Level: Upper
- Dimensions: 9`9" x 9`7"
Bedroom
- Level: Upper
- Dimensions: 11`5" x 9`5"
Bedroom
- Level: Lower
- Dimensions: 10`5" x 8`11"
Other
- Level: Upper
- Dimensions: 6`9" x 4`11"
Other
- Level: Main
- Dimensions: 4`8" x 4`9"
Other
- Level: Lower
- Dimensions: 8`9" x 4`10"
Other
- Level: Upper
- Dimensions: 8`7" x 5`7"
Heating
- Forced Air
Cooling
- Central Air
Appliances
- Included: Dishwasher, Dryer, Refrigerator, Stove(s), Washer, Washer/Dryer
- Laundry: In Basement, Main Level, Multiple Locations
Features
- Kitchen Island, Laminate Counters, Open Floorplan, Pantry, Recessed Lighting, Walk-In Closet(s)
- Flooring: Tile
- Basement: Full
- Has fireplace: No
Interior area
- Total interior livable area: 1,595 sqft
Property
Parking
- Total spaces: 2
- Parking features: Parking Pad
- Has uncovered spaces: Yes
Features
- Levels: Two,2 Storey
- Stories: 1
- Patio & porch: Deck, Front Porch
- Exterior features: Playground
- Fencing: None
- Frontage length: 9.15M 30`0"
Lot
- Size: 3,484 Square Feet
- Features: Back Yard, Few Trees, Front Yard, Lawn, Rectangular Lot
Details
- Parcel number: 112302153
- Zoning: RS
Construction
Type & style
- Home type: SingleFamily
- Property subtype: Single Family Residence
Materials
- Vinyl Siding
- Foundation: Concrete Perimeter
- Roof: Asphalt Shingle
Condition
- New construction: No
- Year built: 2005
Community & HOA
Community
- Features: Park, Playground, Sidewalks, Street Lights
- Subdivision: Cobblestone
HOA
- Has HOA: No
Location
- Region: Grande Prairie
Financial & listing details
- Price per square foot: C$282/sqft
- Date on market: 8/19/2026
- Inclusions: dishwasher (x2), refrigerator (x2), stove (x2), washer, dryer, combo washer/dryer unit, window coverings
Price history
Price history is unavailable.
Public tax history
Tax history is unavailable.
Climate risks
Neighborhood: Sobblestone
Nearby schools
GreatSchools rating
No schools nearby
We couldn't find any schools near this home.
- C$2,2504 bd4 ba1.2k sqft9106 92nd Ave, Grande Prairie, AB T8X0A4For Rent
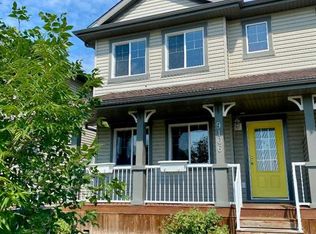
- C$499,9004 bd4 ba1.6k sqft9010 E Willow Dr, Grande Prairie, AB T8X0G8For Sale

- C$229,5003 bd2 ba1.1k sqft9105 E 91st St #125, Grande Prairie, AB T8X0E6For Sale

- C$485,0004 bd4 ba1.7k sqft8910 W Willow Dr, Grande Prairie, AB T8X0G8For Sale
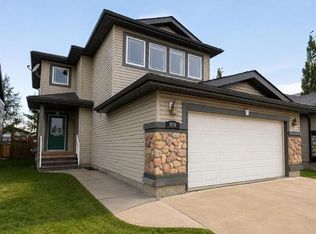
- C$332,5002 bd1 ba980 sqft9137 N 94a Ave, Grande Prairie, AB T8X1V4For Sale
- C$--3 bd2 ba1.2k sqft9004 95th Ave #H-134, Grande Prairie, AB T8X1V3Off Market
- C$299,9003 bd2 ba1.5k sqft8823 W 88c St, Grande Prairie, AB T8X0G2For Sale
- C$2,2004 bd3 ba1.3k sqft9038 95th Ave #1A, Grande Prairie, AB T8X1V3For Rent
Similar homes
- C$499,9004 bd4 ba1.6k sqft9010 E Willow Dr, Grande Prairie, AB T8X 0G8For SaleMLS ID #A2338039, Destiny Hauber, Associate, Sutton Group Grande Prairie Professionals. courtesy of Pillar9 System
- C$467,7004 bd4 ba1.3k sqft8642 S 72nd Ave, Grande Prairie, AB T8X 0K6For Sale
 MLS ID #A2338573, Joshua Boyne, Associate, Re/Max Grande Prairie. courtesy of Pillar9 System
 - C$429,9004 bd3 ba1.6k sqft8604 E 99a St, Grande Prairie, AB T8V 2H8For Sale
 MLS ID #A2337508, Andrew Dyck, Associate, Re/Max Grande Prairie. courtesy of Pillar9 System
 - C$495,0004 bd3 ba2.1k sqft8541 N 102nd Ave, Grande Prairie, AB T8X 0B5For Sale
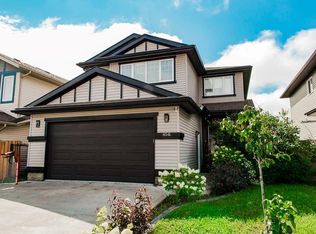 MLS ID #A2290445, Sherri Toerper, Associate, Century 21 Grande Prairie Realty Inc.. courtesy of Pillar9 System
 - C$485,0004 bd4 ba1.7k sqft8910 W Willow Dr, Grande Prairie, AB T8X 0G8For SaleMLS ID #A2335623, Shane Simms, Associate, Sutton Group Grande Prairie Professionals. courtesy of Pillar9 System
- C$415,0004 bd3 ba1.3k sqft9640 S 87th Ave, Grande Prairie, AB T8V 3B3For SaleMLS ID #A2337929, Kaila Stobo, Associate, The Agency North Central Alberta. courtesy of Pillar9 System
- C$439,9003 bd3 ba1.3k sqft9501 W 88a St, Grande Prairie, AB T8X 0H2For SaleMLS ID #A2333108, Bruce Lea, Associate, Re/Max Grande Prairie. courtesy of Pillar9 System
- C$449,9004 bd3 ba1k sqft7102 N 90th St, Grande Prairie, AB T8X 0E1For SaleMLS ID #A2332453, Justin Lemire, Associate, Grassroots Realty Group Ltd.. courtesy of Pillar9 System
- C$399,9004 bd3 ba1.2k sqft12017 N 95b St, Grande Prairie, AB T8V 6X7For SaleMLS ID #A2338892, Matt Chomyc, Associate, Re/Max Grande Prairie. courtesy of Pillar9 System
- C$449,0004 bd2 ba1.4k sqft8841 N 69th Ave, Grande Prairie, AB T8X 0C1For SaleMLS ID #A2330323, Shekhar Sahdev, Associate, Re/Max Grande Prairie. courtesy of Pillar9 System
- C$425,0005 bd4 ba1.2k sqft10024 S 96th Ave, Grande Prairie, AB T8V 0M3For SaleMLS ID #A2326132, Kim Lissoway, Associate, Re/Max Grande Prairie. courtesy of Pillar9 System
- C$475,0004 bd3 ba1.2k sqft10905 W 91st St, Grande Prairie, AB T8X 1K3For SaleMLS ID #A2328858, Cory Pelchat, Associate, Grassroots Realty Group Ltd.. courtesy of Pillar9 System
- C$469,9004 bd3 ba1.2k sqft9306 S 113a Ave, Grande Prairie, AB T8V 7G1For SaleMLS ID #A2332080, Brent North, Associate, Re/Max Grande Prairie. courtesy of Pillar9 System
- C$489,9003 bd3 ba1.5k sqft8821 W 88th St, Grande Prairie, AB T8X 0G5For SaleMLS ID #A2326117, Daine Montgomery, Associate Broker, Sutton Group Grande Prairie Professionals. courtesy of Pillar9 System
- C$450,0003 bd3 ba1.4k sqft11726 S Copperwood Rd, Grande Prairie, AB T8X 0H4For SaleMLS ID #A2330036, Cory Pelchat, Associate, Grassroots Realty Group Ltd.. courtesy of Pillar9 System
- C$419,9005 bd3 ba1.4k sqft8606 S 102a Ave, Grande Prairie, AB T8X 0B5For SaleMLS ID #A2327955, Shekhar Sahdev, Associate, Re/Max Grande Prairie. courtesy of Pillar9 System
- C$350,0004 bd2 ba960 sqft9626 108th Ave, Grande Prairie, AB T8V 1N3For SaleCentury 21 Canada
- C$469,9004 bd3 ba1.1k sqft7018 E 90th St, Grande Prairie, AB T8X 0C1For SaleMLS ID #A2323880, Casey Boyne, Associate, Re/Max Grande Prairie. courtesy of Pillar9 System
- C$510,0004 bd3 ba1.2k sqft8914 NE 117th Ave, Grande Prairie, AB T8X 1K2For SaleMLS ID #A2337431, Garth Vion, Associate, Grassroots Realty Group Ltd.. courtesy of Pillar9 System
- C$449,9003 bd3 ba1.5k sqft8933 W 114th Ave, Grande Prairie, AB T8X 1T9For SaleMLS ID #A2316599, Joshua Boyne, Associate, Re/Max Grande Prairie. courtesy of Pillar9 System
