Welcome to a property that truly checks all the boxes; space, privacy, parking, a heated garage, a hot tub, a huge yard and NO REAR NEIGHBOURS! Perfectly positioned on an oversized corner lot with rear alley access and an open field behind, this beautifully maintained 2 storey offers a rare sense of breathing room while still giving you everything you could want in a comfortable family home. Step inside to a spacious, welcoming front entry with a convenient coat closet before making your way into the bright living room, where decorative pillars, rich hardwood flooring and a large picture window create a warm and inviting place to relax. Durable, stylish tile carries through the main floor, complemented by a convenient powder room for guests, while the gorgeous kitchen steals the show with dark espresso cabinetry, thick countertops, tiled backsplash, a corner pantry and a perfectly placed window above the sink overlooking the yard. The generous dining area offers even more natural light and a beautiful view of the backyard, making everyday meals and entertaining equally enjoyable. Upstairs you'll find 3 comfortable bedrooms and 2 full bathrooms, including a spacious primary retreat with double closets and its own private full ensuite. Need even more room? The fully developed basement delivers with a massive rec room, additional bedroom, full bathroom and a functional laundry area complete with countertop space. Outside is where this property really separates itself from the pack. The enormous yard is completely fenced right to the front corner of the home, creating an incredible amount of usable outdoor space with raised garden boxes, beautiful landscaping, attractive concrete curbing and plenty of room for kids, pets and summer gatherings. The private deck is ready to enjoy with a privacy wall, natural gas BBQ line and a stunning hot tub that's just as inviting on a crisp winter evening as it is after a long summer day. A concrete walkway leads to the impressive 22' x 22' detached heated garage with high ceilings and built-in shelving, while the abundance of gravel parking out back provides room for multiple vehicles, trailers and even the RV. Add in air conditioning, rear alley access, exceptional privacy, an open field behind the property and the peace and quiet that comes from having no neighbours directly behind you, and this home becomes incredibly easy to fall in love with. Clean, simple, exceptionally well cared for and absolutely loaded with the extras people actually want, this is the kind of property that shows beautifully in photos but feels even better the moment you walk through the door. Come see it for yourself, picture your life here, and don't be surprised if you leave already planning where the furniture is going!
For sale
C$467,700
8642 S 72nd Ave, Grande Prairie, AB T8X 0K6
4beds
1,342sqft
Single Family Residence
Built in 2012
4,791 Square Feet Lot
$-- Zestimate®
C$349/sqft
C$-- HOA
What's special
Open field behindSpacious welcoming front entryConvenient coat closetDecorative pillarsRich hardwood flooringLarge picture windowThick countertops
- 8 hours |
- 1 |
- 0 |
Zillow last checked:
Listing updated:
Listed by:
Joshua Boyne, Associate,
Re/Max Grande Prairie
Source: courtesy of Pillar9 System,MLS®#: A2338573 Originating MLS®#: Grande Prairie
Originating MLS®#: Grande PrairieFacts & features
Interior
Bedrooms & bathrooms
- Bedrooms: 4
- Bathrooms: 4
- Full bathrooms: 3
- 1/2 bathrooms: 1
Other
- Level: Upper
- Dimensions: 11`10" x 11`7"
Bedroom
- Level: Upper
- Dimensions: 9`7" x 10`10"
Bedroom
- Level: Upper
- Dimensions: 9`8" x 10`9"
Bedroom
- Level: Basement
- Dimensions: 7`10" x 10`8"
Other
- Level: Main
- Dimensions: 4`11" x 4`11"
Other
- Level: Upper
- Dimensions: 4`11" x 8`0"
Other
- Level: Basement
- Dimensions: 4`9" x 9`8"
Other
- Level: Upper
- Dimensions: 6`0" x 5`11"
Dining room
- Level: Main
- Dimensions: 11`1" x 10`10"
Other
- Level: Main
- Dimensions: 5`4" x 8`7"
Family room
- Level: Basement
- Dimensions: 10`0" x 11`9"
Kitchen
- Level: Main
- Dimensions: 9`8" x 11`0"
Laundry
- Level: Basement
- Dimensions: 8`0" x 13`4"
Living room
- Level: Main
- Dimensions: 12`0" x 14`0"
Heating
- Forced Air, Natural Gas
Cooling
- Central Air
Appliances
- Included: Dishwasher, Dryer, Electric Stove, Garage Control(s), Range Hood, Refrigerator, Washer
- Laundry: In Basement
Features
- No Smoking Home, Pantry
- Flooring: Carpet, Hardwood, Tile, Vinyl
- Basement: Full
- Has fireplace: No
Interior area
- Total interior livable area: 1,342 sqft
Property
Parking
- Total spaces: 4
- Parking features: Double Garage Detached
- Garage spaces: 2
Features
- Levels: Two,2 Storey
- Stories: 1
- Patio & porch: Deck
- Exterior features: Other
- Fencing: Fenced
- Frontage length: 15.10M 49`6"
Lot
- Size: 4,791 Square Feet
- Features: Back Lane, Back Yard, City Lot, Front Yard, Landscaped, Lawn, No Neighbours Behind, Rectangular Lot
Details
- Parcel number: 112201076
- Zoning: RG
Construction
Type & style
- Home type: SingleFamily
- Property subtype: Single Family Residence
Materials
- Vinyl Siding, Wood Frame
- Foundation: Concrete Perimeter
- Roof: Asphalt Shingle
Condition
- New construction: No
- Year built: 2012
Community & HOA
Community
- Features: Park, Playground, Sidewalks, Street Lights
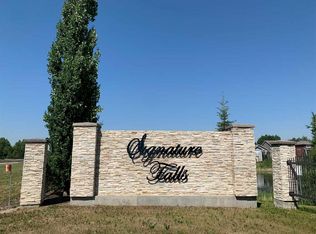
- Subdivision: Signature Falls
HOA
- Has HOA: No
Location
- Region: Grande Prairie
Financial & listing details
- Price per square foot: C$349/sqft
- Date on market: 8/21/2026
- Inclusions: Shed, Hot Tub + Cover, Garage Heater, Garage Shelving, TV Mounts + Hardware, Existing Blinds.
Price history
Price history is unavailable.
Public tax history
Tax history is unavailable.
Climate risks
Neighborhood: T8X
Nearby schools
GreatSchools rating
No schools nearby
We couldn't find any schools near this home.
- C$125,3864,356 sqft8630 72nd Ave, Grande Prairie, AB T8X0N9Lot/Land
- C$129,2545,227 sqft8626 72nd Ave, Grande Prairie, AB T8X0N9Lot/Land
- C$129,2335,227 sqft8622 72nd Ave, Grande Prairie, AB T8X0N9Lot/Land
- C$--4 bd3 ba1.4k sqft8734 72nd Ave #1, Grande Prairie, AB T8X0K6Off Market

- C$125,9984,791 sqft8610 72nd Ave, Grande Prairie, AB T8X0N9Lot/Land
- C$499,9004 bd3 ba1.4k sqft7102 E 86a St, Grande Prairie, AB T8X0C8For Sale
- C$449,9003 bd3 ba1.4k sqft8570 S 72nd Ave, Grande Prairie, AB T8X0N9New Construction
- C$444,9003 bd3 ba1.4k sqft8558 S 72nd Ave, Grande Prairie, AB T8X0N9New Construction
Similar homes
- C$449,9004 bd4 ba1.5k sqft9009 N 93rd Ave, Grande Prairie, AB T8X 0A3For Sale
 MLS ID #A2338354, Chris Moore, Associate, Exp Realty. courtesy of Pillar9 System
 - C$449,9004 bd3 ba1k sqft7102 N 90th St, Grande Prairie, AB T8X 0E1For Sale
 MLS ID #A2332453, Justin Lemire, Associate, Grassroots Realty Group Ltd.. courtesy of Pillar9 System
 - C$499,9004 bd4 ba1.6k sqft9010 E Willow Dr, Grande Prairie, AB T8X 0G8For Sale
 MLS ID #A2338039, Destiny Hauber, Associate, Sutton Group Grande Prairie Professionals. courtesy of Pillar9 System
 - C$--4 bd3 ba1.4k sqft7102 E 86a St, Grande Prairie, AB T8X 0C8Off Market
- C$469,9004 bd3 ba1.1k sqft7018 E 90th St, Grande Prairie, AB T8X 0C1For SaleMLS ID #A2323880, Casey Boyne, Associate, Re/Max Grande Prairie. courtesy of Pillar9 System
- C$449,0004 bd2 ba1.4k sqft8841 N 69th Ave, Grande Prairie, AB T8X 0C1For SaleMLS ID #A2330323, Shekhar Sahdev, Associate, Re/Max Grande Prairie. courtesy of Pillar9 System
- C$429,9004 bd3 ba1.6k sqft8604 E 99a St, Grande Prairie, AB T8V 2H8For SaleMLS ID #A2337508, Andrew Dyck, Associate, Re/Max Grande Prairie. courtesy of Pillar9 System
- C$415,0004 bd3 ba1.3k sqft9640 S 87th Ave, Grande Prairie, AB T8V 3B3For SaleMLS ID #A2337929, Kaila Stobo, Associate, The Agency North Central Alberta. courtesy of Pillar9 System
- C$449,9003 bd2 ba833 sqft10310 S 73rd Ave, Grande Prairie, AB T8W 2M6For SaleMLS ID #A2338057, Laura Sikorski, Associate, Real Broker. courtesy of Pillar9 System
- C$485,0004 bd4 ba1.7k sqft8910 W Willow Dr, Grande Prairie, AB T8X 0G8For SaleMLS ID #A2335623, Shane Simms, Associate, Sutton Group Grande Prairie Professionals. courtesy of Pillar9 System
- C$439,9003 bd3 ba1.3k sqft9501 W 88a St, Grande Prairie, AB T8X 0H2For SaleMLS ID #A2333108, Bruce Lea, Associate, Re/Max Grande Prairie. courtesy of Pillar9 System
- C$469,9005 bd3 ba1.1k sqft6029 W 89th St, Grande Prairie, AB T8W 2P3For SaleMLS ID #A2333193, Joshua Boyne, Associate, Re/Max Grande Prairie. courtesy of Pillar9 System
- C$449,9003 bd2 ba964 sqft10610 SE Michaelis Blvd, Grande Prairie, AB T8W 2G9For SaleMLS ID #A2338458, Laura Sikorski, Associate, Real Broker. courtesy of Pillar9 System
- C$425,0003 bd3 ba1.3k sqft6918 E 88a St, Grande Prairie, AB T8X 0C1For SaleMLS ID #A2329316, Robin Boily, Associate, Real Broker. courtesy of Pillar9 System
- C$480,0005 bd2 ba1.1k sqft8876 A S 75th Ave #A & B, Grande Prairie, AB T8X 0H8For SaleMLS ID #A2321725, John Krol, Associate, Royal Lepage - The Realty Group. courtesy of Pillar9 System
- C$489,9001 bd1 ba1.2k sqft9617 N 64th Ave, Grande Prairie, AB T8W 2B2For SaleMLS ID #A2338486, Brian St. Pierre, Associate, Grassroots Realty Group Ltd.. courtesy of Pillar9 System
- C$469,9004 bd3 ba1.2k sqft9306 S 113a Ave, Grande Prairie, AB T8V 7G1For SaleMLS ID #A2332080, Brent North, Associate, Re/Max Grande Prairie. courtesy of Pillar9 System
- C$429,9005 bd2 ba1.2k sqft9708 SE 77th Ave, Grande Prairie, AB T8V 3Y8For SaleMLS ID #A2333886, Brooklyn Meashaw, Associate, Sutton Group Grande Prairie Professionals. courtesy of Pillar9 System
- C$489,9003 bd3 ba1.5k sqft8821 W 88th St, Grande Prairie, AB T8X 0G5For SaleMLS ID #A2326117, Daine Montgomery, Associate Broker, Sutton Group Grande Prairie Professionals. courtesy of Pillar9 System
- C$435,0002 bd2 ba1.2k sqft8914 72nd Ave, Grande Prairie, AB T8X 0E1For SaleCentury 21 Canada
