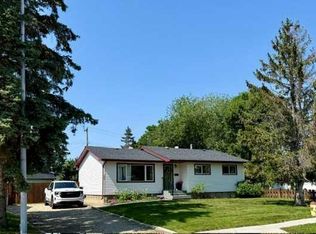
1/3 ACRE CORNER LOT Tucked away on a quiet cul-de-sac in Highland Park, this fully developed 1,600 sq. ft. home offers 4 bedrooms, 3 bathrooms and an incredible amount of indoor and outdoor space. The functional layout features an updated kitchen with newer cabinetry, appliances and backsplash, while the spacious primary bedroom includes a large walk-in closet and private ensuite with a jetted tub. Just off the kitchen, the inviting three-season sunroom with a wood-burning fireplace provides a cozy spot for morning coffee, evening relaxation or entertaining. Outside is where this property truly shines—the MASSIVE double-lot yard is fully fenced and offers a separately fenced garden area, firepit, two sheds and plenty of room for children, pets and outdoor activities. There is also generous parking with space for an RV, plus a 20' x 24' garage. Located close to schools and parks, this move-in-ready Highland Park home offers a rare combination of space, privacy and functionality!
For sale
C$429,900
8604 E 99a St, Grande Prairie, AB T8V 2H8
4beds
1,608sqft
Single Family Residence
Built in 1970
0.32 Acres Lot
$-- Zestimate®
C$267/sqft
C$-- HOA
What's special
Quiet cul-de-sacUpdated kitchenNewer cabinetrySpacious primary bedroomLarge walk-in closetInviting three-season sunroomWood-burning fireplace
- 4 days |
- 20 |
- 0 |
Zillow last checked:
Listing updated:
Listed by:
Andrew Dyck, Associate,
Re/Max Grande Prairie
Source: courtesy of Pillar9 System,MLS®#: A2337508 Originating MLS®#: Grande Prairie
Originating MLS®#: Grande PrairieFacts & features
Interior
Bedrooms & bathrooms
- Bedrooms: 4
- Bathrooms: 3
- Full bathrooms: 3
Other
- Level: Main
- Dimensions: 14`0" x 15`2"
Bedroom
- Level: Main
- Dimensions: 10`6" x 11`11"
Bedroom
- Level: Main
- Dimensions: 9`11" x 8`11"
Bedroom
- Level: Basement
- Dimensions: 11`4" x 10`7"
Other
- Level: Main
- Dimensions: 4`11" x 10`5"
Other
- Level: Basement
- Dimensions: 7`5" x 5`3"
Other
- Level: Main
- Dimensions: 4`11" x 5`10"
Other
- Level: Main
- Dimensions: 17`1" x 19`1"
Heating
- Forced Air
Cooling
- None
Appliances
- Included: Other
- Laundry: In Basement
Features
- See Remarks
- Flooring: Carpet, Laminate, Linoleum, Tile
- Basement: Full
- Number of fireplaces: 1
- Fireplace features: Wood Burning
Interior area
- Total interior livable area: 1,608 sqft
Property
Parking
- Total spaces: 4
- Parking features: Double Garage Attached, RV Access/Parking
- Attached garage spaces: 2
Features
- Levels: Bi-Level
- Stories: 1
- Patio & porch: See Remarks
- Exterior features: Other
- Fencing: Fenced
- Frontage length: 21.33M 70`0"
Lot
- Size: 0.32 Acres
- Features: See Remarks
Details
- Parcel number: 112383291
- Zoning: RG
Construction
Type & style
- Home type: SingleFamily
- Property subtype: Single Family Residence
Materials
- Vinyl Siding
- Foundation: Concrete Perimeter
- Roof: Asphalt Shingle
Condition
- New construction: No
- Year built: 1970
Community & HOA
Community
- Features: Other
- Subdivision: Highland Park
HOA
- Has HOA: No
Location
- Region: Grande Prairie
Financial & listing details
- Price per square foot: C$267/sqft
- Date on market: 8/17/2026
- Date available: 09/11/2026
- Inclusions: NA
Price history
Price history is unavailable.
Public tax history
Tax history is unavailable.
Climate risks
Neighborhood: Highland Park
Nearby schools
GreatSchools rating
No schools nearby
We couldn't find any schools near this home.
- C$389,9004 bd2 ba1k sqft8626 E 99b St, Grande Prairie, AB T8V2J4For Sale
- C$405,0004 bd2 ba1k sqft9922 S 83rd Ave, Grande Prairie, AB T8V3T5For Sale

- C$--2 bd1 ba-- sqft8629 100th St, Grande Prairie, AB T8V2J9Off Market
- C$--3 bd1 ba-- sqft9928 88th Ave, Grande Prairie, AB T8V0C2Off Market

- C$419,9004 bd2 ba838 sqft8026 E Patterson Dr, Grande Prairie, AB T8V3R8For Sale
- C$312,5004 bd1 ba927 sqft8803 W 98th St, Grande Prairie, AB T8V2C9For Sale
- C$--3 bd3 ba-- sqft9836 81st Ave, Grande Prairie, AB T8V3T1Off Market
- C$--2 bd1 ba-- sqft9740 82nd Ave #127, Grande Prairie, AB T8V5W4Off Market
Similar homes
- C$415,0004 bd3 ba1.3k sqft9640 S 87th Ave, Grande Prairie, AB T8V 3B3For Sale
 MLS ID #A2337929, Kaila Stobo, Associate, The Agency North Central Alberta. courtesy of Pillar9 System
 - C$405,0004 bd2 ba1k sqft9922 S 83rd Ave, Grande Prairie, AB T8V 3T5For SaleMLS ID #A2336421, Meghan Robinson, Associate, Century 21 Grande Prairie Realty Inc.. courtesy of Pillar9 System
- C$419,9004 bd2 ba838 sqft8026 E Patterson Dr, Grande Prairie, AB T8V 3R8For Sale
 MLS ID #A2335624, Brock Tokar, Broker, Henry Adam Realty. courtesy of Pillar9 System
 - C$449,9004 bd4 ba1.5k sqft9009 N 93rd Ave, Grande Prairie, AB T8X 0A3For Sale
 MLS ID #A2338354, Chris Moore, Associate, Exp Realty. courtesy of Pillar9 System
 - C$389,9004 bd2 ba1k sqft8626 E 99b St, Grande Prairie, AB T8V 2J4For SaleMLS ID #A2333149, Dave Pilger, Associate, Re/Max Grande Prairie. courtesy of Pillar9 System
- C$429,9005 bd2 ba1.2k sqft9708 SE 77th Ave, Grande Prairie, AB T8V 3Y8For SaleMLS ID #A2333886, Brooklyn Meashaw, Associate, Sutton Group Grande Prairie Professionals. courtesy of Pillar9 System
- C$449,9003 bd2 ba964 sqft10610 SE Michaelis Blvd, Grande Prairie, AB T8W 2G9For SaleMLS ID #A2338458, Laura Sikorski, Associate, Real Broker. courtesy of Pillar9 System
- C$449,9003 bd2 ba833 sqft10310 S 73rd Ave, Grande Prairie, AB T8W 2M6For SaleMLS ID #A2338057, Laura Sikorski, Associate, Real Broker. courtesy of Pillar9 System
- C$479,9004 bd3 ba1.1k sqft37 S Pinnacle Cres, Grande Prairie, AB T8W 2P6For SaleMLS ID #A2338298, Dj Golden, Associate, Re/Max Grande Prairie. courtesy of Pillar9 System
- C$399,9004 bd2 ba960 sqft9622 E 108th Ave, Grande Prairie, AB T8V 1N3For SaleMLS ID #A2337118, Helen Harder, Associate Broker, Re/Max Grande Prairie. courtesy of Pillar9 System
- C$350,0004 bd2 ba960 sqft9626 108th Ave, Grande Prairie, AB T8V 1N3For SaleCentury 21 Canada
- C$425,0005 bd4 ba1.2k sqft10024 S 96th Ave, Grande Prairie, AB T8V 0M3For SaleMLS ID #A2326132, Kim Lissoway, Associate, Re/Max Grande Prairie. courtesy of Pillar9 System
- C$439,9003 bd3 ba1.3k sqft9501 W 88a St, Grande Prairie, AB T8X 0H2For SaleMLS ID #A2333108, Bruce Lea, Associate, Re/Max Grande Prairie. courtesy of Pillar9 System
- C$499,9004 bd4 ba1.6k sqft9010 E Willow Dr, Grande Prairie, AB T8X 0G8For SaleMLS ID #A2338039, Destiny Hauber, Associate, Sutton Group Grande Prairie Professionals. courtesy of Pillar9 System
- C$449,9004 bd3 ba1k sqft7102 N 90th St, Grande Prairie, AB T8X 0E1For SaleMLS ID #A2332453, Justin Lemire, Associate, Grassroots Realty Group Ltd.. courtesy of Pillar9 System
- C$445,0005 bd3 ba1.3k sqft6409 W 94a St, Grande Prairie, AB T8W 1B8For SaleMLS ID #A2325116, Laurie Rode, Associate, Re/Max Grande Prairie. courtesy of Pillar9 System
- C$429,9005 bd4 ba1.5k sqft83 W Pinnacle Lake Dr, Grande Prairie, AB T8W 0A9For SaleMLS ID #A2330993, Juliane Roy, Associate, Re/Max Grande Prairie. courtesy of Pillar9 System
- C$419,0004 bd3 ba1.3k sqft213 Pinnacle Dr, Grande Prairie, AB T8W 0A9For SaleCentury 21 Canada
- C$425,0006 bd3 ba1k sqft10022 S 96th Ave, Grande Prairie, AB T8V 0M3For SaleMLS ID #A2326127, Kim Lissoway, Associate, Re/Max Grande Prairie. courtesy of Pillar9 System
- C$379,0004 bd3 ba1.5k sqft7349 S Kateri Dr, Grande Prairie, AB T8W 2N3For SaleMLS ID #A2334836, Destiny Hauber, Associate, Sutton Group Grande Prairie Professionals. courtesy of Pillar9 System
