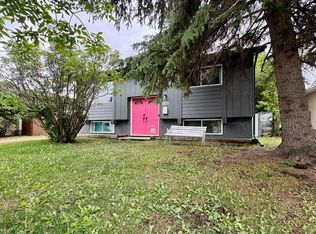
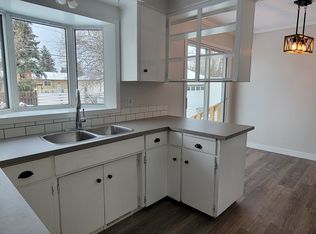
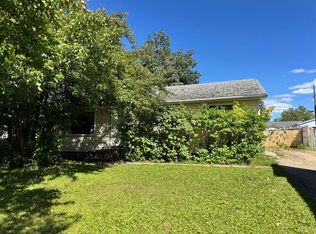
Backing directly onto a school with an amazing private, fully fenced and beautifully treed backyard featuring a patio, pergola, newer shingles, a new hot water tank, an updated interior, and a functional 4-bedroom, 1-bathroom layout, this Highland Park home offers outstanding value for families and first-time buyers alike. With no rear neighbours, the backyard provides a peaceful setting to relax, entertain, or let the kids play while enjoying the privacy of mature trees. Inside, the home has been tastefully updated, creating a welcoming space ready for you to move in and add your own finishing touches. The main floor has been freshly painted and features new vinyl plank flooring throughout the main living areas. The partially finished basement offers a spacious recreation room, an existing bedroom, and another framed room ready to become a fifth bedroom, along with space to add a second bathroom if desired. An added bonus is that no aluminum wiring was found in the electrical panel. The property also includes a storage shed for additional outdoor storage and is ideally located in one of Grande Prairie's most established neighbourhoods, close to schools, parks, shopping, and other everyday amenities. Please click on multimedia, 3D or video to view the 3D virtual tour.
For sale
C$312,500
8803 W 98th St, Grande Prairie, AB T8V 2C9
4beds
927sqft
Single Family Residence
Built in 1963
7,405 Square Feet Lot
$-- Zestimate®
C$337/sqft
C$-- HOA
What's special
Newer shinglesUpdated interiorPrivacy of mature trees
- 1 day |
- 11 |
- 0 |
Zillow last checked:
Listing updated:
Listed by:
Daniel Cram, Associate,
Sutton Group Grande Prairie Professionals
Source: courtesy of Pillar9 System,MLS®#: A2329295 Originating MLS®#: Grande Prairie
Originating MLS®#: Grande PrairieFacts & features
Interior
Bedrooms & bathrooms
- Bedrooms: 4
- Bathrooms: 1
- Full bathrooms: 1
Other
- Level: Main
- Dimensions: 11`8" x 9`7"
Bedroom
- Level: Main
- Dimensions: 9`11" x 8`0"
Bedroom
- Level: Main
- Dimensions: 11`5" x 9`10"
Bedroom
- Level: Basement
- Dimensions: 9`0" x 12`0"
Other
- Level: Main
- Dimensions: 8`0" x 4`11"
Heating
- Forced Air
Cooling
- None
Appliances
- Included: Dryer, Electric Stove, Refrigerator, Washer
- Laundry: Laundry Room
Features
- See Remarks
- Flooring: Carpet
- Basement: Full
- Has fireplace: No
Interior area
- Total interior livable area: 927 sqft
Property
Parking
- Total spaces: 4
- Parking features: Parking Pad, RV Access/Parking
- Has uncovered spaces: Yes
Features
- Levels: Two,2 Storey
- Stories: 1
- Patio & porch: None
- Exterior features: None
- Fencing: Fenced
- Frontage length: 36.56M 119`11"
Lot
- Size: 7,405 Square Feet
- Features: Backs on to Park/Green Space, No Neighbours Behind
Details
- Parcel number: 112282416
- Zoning: RG
Construction
Type & style
- Home type: SingleFamily
- Property subtype: Single Family Residence
Materials
- Concrete, Wood Frame
- Foundation: Concrete Perimeter
- Roof: Asphalt Shingle
Condition
- New construction: No
- Year built: 1963
Community & HOA
Community
- Features: Park, Sidewalks
- Subdivision: Highland Park
HOA
- Has HOA: No
Location
- Region: Grande Prairie
Financial & listing details
- Price per square foot: C$337/sqft
- Date on market: 7/15/2026
- Inclusions: Shed, Deep Freezer
Daniel Cram, Associate
Daniel Cram, Associate
(780) 814-9482
By pressing Contact Agent, you agree that the real estate professional identified above may call/text you about your search, which may involve use of automated means and pre-recorded/artificial voices. You don't need to consent as a condition of buying any property, goods, or services. Message/data rates may apply. You also agree to our Terms of Use. Zillow does not endorse any real estate professionals. We may share information about your recent and future site activity with your agent to help them understand what you're looking for in a home.
Price history
Price history is unavailable.
Public tax history
Tax history is unavailable.
Climate risks
Neighborhood: Highland Park
Nearby schools
GreatSchools rating
No schools nearby
We couldn't find any schools near this home.
- C$2,1503 bd1 ba-- sqft9928 88th Ave, Grande Prairie, AB T8V0C2For Rent

- C$359,9003 bd2 ba826 sqft9631 N 85th Ave, Grande Prairie, AB T8V3K4For Sale
- C$--2 bd1 ba-- sqft8629 100th St, Grande Prairie, AB T8V2J9Off Market
- C$--2 bd1 ba950 sqft9721 92nd Ave, Grande Prairie, AB T8V0H5Off Market

- C$339,9004 bd2 ba960 sqft9616 S 91b Ave, Grande Prairie, AB T8V0H2For Sale
- C$79,9002 bd1 ba810 sqft9740 S 82nd Ave #123, Grande Prairie, AB T8V5W4For Sale
- C$--2 bd1 ba-- sqft9740 82nd Ave #127, Grande Prairie, AB T8V5W4Off Market
- C$134,9002 bd1 ba896 sqft9640 S 92nd Ave #9, Grande Prairie, AB T8V0H4For Sale
Similar homes
- C$344,9004 bd2 ba1.2k sqft7901 SW Westpointe Dr, Grande Prairie, AB T8W 2T9For Sale
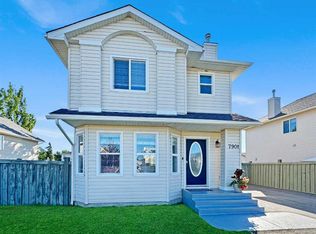 MLS ID #A2328961, Chris Moore, Associate, Exp Realty. courtesy of Pillar9 System
 - C$339,9005 bd2 ba1k sqft7634 E Patterson Dr, Grande Prairie, AB T8V 3Z6For Sale
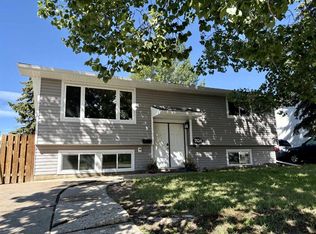 MLS ID #A2327376, Shauna-Rae Winia, Associate, Royal Lepage - The Realty Group. courtesy of Pillar9 System
 - C$339,9004 bd2 ba960 sqft9616 S 91b Ave, Grande Prairie, AB T8V 0H2For Sale
 MLS ID #A2301945, Casey Boyne, Associate, Re/Max Grande Prairie. courtesy of Pillar9 System
 - C$250,0003 bd1 ba1k sqft10809 W 95th St, Grande Prairie, AB T8V 1Z6For Sale
 MLS ID #A2329047, Jason Meashaw, Associate, Sutton Group Grande Prairie Professionals. courtesy of Pillar9 System
 - C$309,9004 bd2 ba1k sqft9918 S 70th Ave, Grande Prairie, AB T8V 5G6For SaleMLS ID #A2321451, Joshua Boyne, Associate, Re/Max Grande Prairie. courtesy of Pillar9 System
- C$319,0004 bd3 ba1.2k sqft9219 N 97th Ave, Grande Prairie, AB T8V 5K7For SaleMLS ID #A2323459, Kirk Fowler, Associate, Royal Lepage - The Realty Group. courtesy of Pillar9 System
- C$299,9003 bd2 ba923 sqft9345 N 112a Ave, Grande Prairie, AB T8V 1W2For SaleMLS ID #A2310536, Chris Moore, Associate, Exp Realty. courtesy of Pillar9 System
- C$339,0004 bd3 ba1.2k sqft9224 S 107th Ave, Grande Prairie, AB T8V 3W8For SaleMLS ID #A2326692, Meghan Robinson, Associate, Century 21 Grande Prairie Realty Inc.. courtesy of Pillar9 System
- C$304,8005 bd2 ba1k sqft9856 SW 104th Ave, Grande Prairie, AB T8V 1E4For SaleMLS ID #A2319894, Brock Tokar, Broker, Henry Adam Realty. courtesy of Pillar9 System
- C$334,9004 bd2 ba1k sqft9410 S 70th Ave, Grande Prairie, AB T8V 5W8For SaleMLS ID #A2324167, Kate Pieper, Associate, Exp Realty. courtesy of Pillar9 System
- C$359,9003 bd2 ba826 sqft9631 N 85th Ave, Grande Prairie, AB T8V 3K4For SaleMLS ID #A2319928, Shauna-Rae Winia, Associate, Royal Lepage - The Realty Group. courtesy of Pillar9 System
- C$285,0004 bd2 ba960 sqft11316 E 97th St, Grande Prairie, AB T8V 3M9For SaleMLS ID #A2321388, Cherene Dallyn, Broker, 2% Realty Edge Ab. courtesy of Pillar9 System
- C$229,9003 bd2 ba1k sqft8701 W 90th St, Grande Prairie, AB T8X 1V6For SaleMLS ID #A2328611, Danielle Broderick, Associate, Exp Realty. courtesy of Pillar9 System
- C$409,9005 bd3 ba1.1k sqft7017 NE Kateri Dr, Grande Prairie, AB T8W 2Y3For SaleMLS ID #A2329528, Brent North, Associate, Re/Max Grande Prairie. courtesy of Pillar9 System
- C$400,0004 bd3 ba1.1k sqft6001 W 90a St, Grande Prairie, AB T8W 2N4For SaleMLS ID #A2319628, Jason Meashaw, Associate, Sutton Group Grande Prairie Professionals. courtesy of Pillar9 System
- C$229,5003 bd2 ba1.1k sqft9105 91st St #125, Grande Prairie, AB T8X 0E6For SaleCentury 21 Canada
- C$299,9993 bd1 ba1k sqft10415 N 111th Ave, Grande Prairie, AB T8V 1T9For SaleMLS ID #A2324626, Keannah Robitaille, Associate, Grassroots Realty Group Ltd.. courtesy of Pillar9 System
- C$230,0003 bd2 ba1.1k sqft10029 E 80th Ave, Grande Prairie, AB T8V 4G2For SaleMLS ID #A2329081, Peter Kardos, Associate, Sutton Group Grande Prairie Professionals. courtesy of Pillar9 System
- C$395,0004 bd3 ba1.1k sqft9255 N 99th Ave, Grande Prairie, AB T8V 3X4For SaleMLS ID #A2325621, Laura Sikorski, Associate, Real Broker. courtesy of Pillar9 System
- C$289,9003 bd2 ba779 sqft7720 Patterson Dr, Grande Prairie, AB T8V 3Z7For SaleCentury 21 Canada
