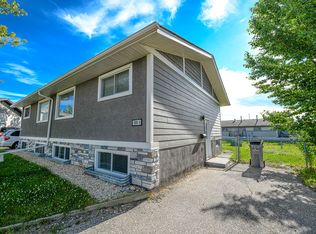
Whether you're looking for a smart investment property or a home with a secondary suite, this beautifully updated half duplex offers outstanding value with separate upper and lower living spaces. Thoughtfully maintained and refreshed throughout, this property shows exceptionally well and is truly move-in ready. The upper suite features a bright and welcoming layout with two comfortable bedrooms, a full 4-piece bathroom, and plenty of natural light, making it an ideal space for homeowners or tenants alike. The lower suite offers its own functional living space with it's own exterior entrance, one bedroom, a spacious office or flex room that could easily be transformed into an oversized walk-in wardrobe or dressing room, a well-appointed kitchen with updated cabinetry, and a comfortable layout that feels open and inviting. Numerous recent updates provide peace of mind and add to the home's appeal, including fresh paint throughout, updated light fixtures and ceiling fans, new shingles completed in 2026, newer windows installed in 2013, a newer furnace, and updated kitchen cabinetry in the lower suite. From the moment you walk through the door, you'll appreciate how clean, bright, and well cared for this property truly is. Whether you're adding to your investment portfolio, purchasing your first income property, or searching for a home with income potential, this versatile property is one you won't want to miss. Contact your REALTOR® today to book your private showing.
For sale
C$299,900
9345 N 112a Ave, Grande Prairie, AB T8V 1W2
3beds
923sqft
Semi Detached (Half Duplex)
Built in 1971
-- sqft lot
$-- Zestimate®
C$325/sqft
C$-- HOA
What's special
Bright and welcoming layoutPlenty of natural lightFresh paint throughoutNewer furnace
- 3 days |
- 2 |
- 0 |
Zillow last checked:
Listing updated:
Listed by:
Chris Moore, Associate,
Exp Realty
Source: courtesy of Pillar9 System,MLS®#: A2310536 Originating MLS®#: Grande Prairie
Originating MLS®#: Grande PrairieFacts & features
Interior
Bedrooms & bathrooms
- Bedrooms: 3
- Bathrooms: 2
- Full bathrooms: 2
Bedroom
- Level: Main
- Dimensions: 1`1" x 1`1"
Bedroom
- Level: Main
- Dimensions: 1`1" x 1`1"
Bedroom
- Level: Suite
- Dimensions: 1`1" x 1`1"
Other
- Level: Main
- Dimensions: 1`1" x 1`1"
Other
- Level: Suite
- Dimensions: 1`1" x 1`1"
Heating
- Forced Air
Cooling
- None
Appliances
- Included: Dishwasher, Refrigerator, Stove(s), Washer/Dryer
- Laundry: In Unit, Multiple Locations
Features
- Laminate Counters, See Remarks
- Flooring: Carpet, Laminate, Linoleum
- Basement: Full
- Has fireplace: No
- Common walls with other units/homes: 1 Common Wall
Interior area
- Total interior livable area: 923 sqft
Property
Parking
- Total spaces: 3
- Parking features: Parking Pad
- Has uncovered spaces: Yes
Features
- Levels: One
- Stories: 1
- Patio & porch: None
- Exterior features: None
- Fencing: Partial
- Frontage length: 10.06M 33`0"
Lot
- Size: 4,356 Square Feet
- Features: Back Yard, City Lot, Few Trees
Details
- Parcel number: 112525365
- Zoning: RG
Construction
Type & style
- Home type: MultiFamily
- Architectural style: Bungalow
- Property subtype: Semi Detached (Half Duplex)
- Attached to another structure: Yes
Materials
- Stucco, Wood Siding
- Foundation: Concrete Perimeter
- Roof: Asphalt Shingle
Condition
- New construction: No
- Year built: 1971
Community & HOA
Community
- Features: Park, Playground, Sidewalks
- Subdivision: Mountview
HOA
- Has HOA: No
Location
- Region: Grande Prairie
Financial & listing details
- Price per square foot: C$325/sqft
- Date on market: 7/14/2026
- Date available: 08/07/2026
- Inclusions: refrigerator (x2), stove (x2), dishwasher, washer (x2), dryer (X2), window coverings
Chris Moore, Associate
Chris Moore, Associate
(780) 228-3469
By pressing Contact Agent, you agree that the real estate professional identified above may call/text you about your search, which may involve use of automated means and pre-recorded/artificial voices. You don't need to consent as a condition of buying any property, goods, or services. Message/data rates may apply. You also agree to our Terms of Use. Zillow does not endorse any real estate professionals. We may share information about your recent and future site activity with your agent to help them understand what you're looking for in a home.
Price history
Price history is unavailable.
Public tax history
Tax history is unavailable.
Climate risks
Neighborhood: Mountview
Nearby schools
GreatSchools rating
No schools nearby
We couldn't find any schools near this home.
- C$555,0004 bd3 ba1.2k sqft11321 W 95th St, Grande Prairie, AB T8V6T6For Sale

- C$--3 bd1 ba639 sqft9308 109th Ave #A, Grande Prairie, AB T8V1R1Off Market
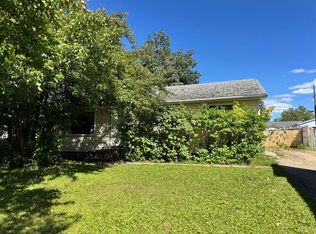
- C$250,0003 bd1 ba1k sqft10809 W 95th St, Grande Prairie, AB T8V1Z6For Sale
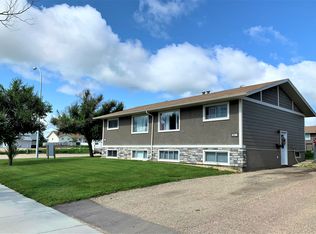
- C$--3 bd1 ba639 sqft9318 108th Ave, Grande Prairie, AB T8V1M7Off Market
- C$--3 bd1 ba639 sqft9306 108th Ave #A, Grande Prairie, AB T8V1M7Off Market
- C$--4 bd2 ba776 sqft9302 108th Ave, Grande Prairie, AB T8V1M7Off Market
- C$--3 bd1 ba639 sqft10802 93rd St #A, Grande Prairie, AB T8V1Y4Off Market
- C$349,9005 bd2 ba1k sqft9205 N 111th Ave, Grande Prairie, AB T8V3L7For Sale
Similar homes
- C$250,0003 bd1 ba1k sqft10809 W 95th St, Grande Prairie, AB T8V 1Z6For SaleMLS ID #A2329047, Jason Meashaw, Associate, Sutton Group Grande Prairie Professionals. courtesy of Pillar9 System
- C$274,9004 bd2 ba816 sqft8113 SW 94th St, Grande Prairie, AB T8V 5R4For Sale
 MLS ID #A2325599, Laura Sikorski, Associate, Real Broker. courtesy of Pillar9 System
 - C$339,9003 bd3 ba1.3k sqft9026 E 131st Ave, Grande Prairie, AB T8X 0A9For Sale
 MLS ID #A2330319, Jason Scott, Broker, Sutton Group Grande Prairie Professionals. courtesy of Pillar9 System
 - C$289,9003 bd3 ba1.3k sqft9109 N 112th Ave, Grande Prairie, AB T8X 1K5For Sale
 MLS ID #A2324956, Dennis Stauffer, Associate, Real Broker. courtesy of Pillar9 System
 - C$312,5004 bd1 ba927 sqft8803 W 98th St, Grande Prairie, AB T8V 2C9For SaleMLS ID #A2329295, Daniel Cram, Associate, Sutton Group Grande Prairie Professionals. courtesy of Pillar9 System
- C$339,9003 bd2 ba792 sqft12307 W 103rd St, Grande Prairie, AB T8V 2L4For SaleMLS ID #A2328488, Laurie Rode, Associate, Re/Max Grande Prairie. courtesy of Pillar9 System
- C$349,9005 bd4 ba1.3k sqft9022 E 131st Ave, Grande Prairie, AB T8X 0A9For SaleMLS ID #A2330135, Jason Scott, Broker, Sutton Group Grande Prairie Professionals. courtesy of Pillar9 System
- C$285,0004 bd2 ba960 sqft11316 E 97th St, Grande Prairie, AB T8V 3M9For SaleMLS ID #A2321388, Cherene Dallyn, Broker, 2% Realty Edge Ab. courtesy of Pillar9 System
- C$299,9993 bd1 ba1k sqft10415 N 111th Ave, Grande Prairie, AB T8V 1T9For SaleMLS ID #A2324626, Keannah Robitaille, Associate, Grassroots Realty Group Ltd.. courtesy of Pillar9 System
- C$339,0004 bd3 ba1.2k sqft9224 S 107th Ave, Grande Prairie, AB T8V 3W8For SaleMLS ID #A2326692, Meghan Robinson, Associate, Century 21 Grande Prairie Realty Inc.. courtesy of Pillar9 System
- C$299,9005 bd2 ba1k sqft9856 SW 104th Ave, Grande Prairie, AB T8V 1E4For SaleMLS ID #A2319894, Brock Tokar, Broker, Henry Adam Realty. courtesy of Pillar9 System
- C$225,0003 bd2 ba1.2k sqft9717 N 121st Ave, Grande Prairie, AB T8V 7J2For SaleMLS ID #A2328429, Morgan Maclean, Associate, Grassroots Realty Group Ltd.. courtesy of Pillar9 System
- C$299,9003 bd2 ba829 sqft9340 S 67th Ave, Grande Prairie, AB T8W 1C2For SaleMLS ID #A2287123, Hayden Hudson, Associate, Re/Max Grande Prairie. courtesy of Pillar9 System
- C$349,9005 bd2 ba1k sqft9205 N 111th Ave, Grande Prairie, AB T8V 3L7For SaleMLS ID #A2325220, Shekhar Sahdev, Associate, Re/Max Grande Prairie. courtesy of Pillar9 System
- C$334,9003 bd2 ba880 sqft9748 SW 123rd Ave, Grande Prairie, AB T8V 7K9For SaleMLS ID #A2326950, Alexander Beatty, Associate, Grassroots Realty Group Ltd.. courtesy of Pillar9 System
- C$259,9003 bd2 ba744 sqft9624 E Hillcrest Dr, Grande Prairie, AB T8V 1A8For SaleMLS ID #A2313389, Chelsea Scott, Associate, Grassroots Realty Group Ltd.. courtesy of Pillar9 System
- C$324,9003 bd2 ba1.1k sqft8443 N 101st Ave, Grande Prairie, AB T8X 0R1For SaleMLS ID #A2320200, Jason Scott, Broker, Sutton Group Grande Prairie Professionals. courtesy of Pillar9 System
- C$230,0003 bd2 ba1.1k sqft10029 E 80th Ave, Grande Prairie, AB T8V 4G2For SaleMLS ID #A2329081, Peter Kardos, Associate, Sutton Group Grande Prairie Professionals. courtesy of Pillar9 System
- C$347,0005 bd3 ba1k sqft9214 S 94a Ave, Grande Prairie, AB T8V 6W5For SaleMLS ID #A2325201, Shekhar Sahdev, Associate, Re/Max Grande Prairie. courtesy of Pillar9 System
- C$339,9003 bd2 ba1.2k sqft6922 E 90th St, Grande Prairie, AB T8X 0C1For SaleMLS ID #A2326516, Dj Golden, Associate, Re/Max Grande Prairie. courtesy of Pillar9 System
