Discover the perfect blend of functionality, comfort, and investment potential with this city-approved legal up/down duplex. Whether you're looking for a mortgage helper, rental income, or space for extended family, this versatile property offers endless possibilities. The upper suite features a bright and spacious open-concept layout with 3 bedrooms and 2 full bathrooms, including a private ensuite in the primary bedroom. The large kitchen offers ample counter space and flows seamlessly into the dining and living areas, creating the perfect space for entertaining or everyday family living. The lower suite, also with a separate entrance and in-suite laundry, offers a functional and open layout with 2 bedrooms and 1 full bathroom. The spacious living area and well-appointed kitchen make it ideal for tenants, guests, or extended family members.Recent updates provide peace of mind and added value, including shingles replaced in 2023, a hot water tank replaced in 2025, upstairs washer and dryer replaced in 2025, and an upstairs dishwasher replaced in 2025.Outside, you'll find a fenced backyard perfect for children, pets, and summer barbecues, along with a paved parking area offering 2 parking stalls per unit for a total of 4 parking stalls.This move-in-ready property presents an excellent opportunity for investors or homeowners looking to offset expenses with rental income while enjoying comfortable living space. Call today to book your private viewing.
For sale
C$347,000
9214 S 94a Ave, Grande Prairie, AB T8V 6W5
5beds
1,091sqft
Semi Detached (Half Duplex)
Built in 1998
-- sqft lot
$-- Zestimate®
C$318/sqft
C$-- HOA
What's special
- 15 days |
- 12 |
- 0 |
Zillow last checked:
Listing updated:
Listed by:
Shekhar Sahdev, Associate,
Re/Max Grande Prairie
Source: courtesy of Pillar9 System,MLS®#: A2325201 Originating MLS®#: Grande Prairie
Originating MLS®#: Grande PrairieFacts & features
Interior
Bedrooms & bathrooms
- Bedrooms: 5
- Bathrooms: 3
- Full bathrooms: 3
Other
- Level: Main
- Dimensions: 11`5" x 12`10"
Bedroom
- Level: Main
- Dimensions: 8`3" x 10`0"
Bedroom
- Level: Main
- Dimensions: 10`0" x 9`1"
Bedroom
- Level: Basement
- Dimensions: 11`6" x 14`6"
Bedroom
- Level: Basement
- Dimensions: 10`0" x 13`0"
Other
- Level: Main
- Dimensions: 0`0" x 0`0"
Other
- Level: Basement
- Dimensions: 0`0" x 0`0"
Other
- Level: Main
- Dimensions: 7`11" x 4`11"
Heating
- Forced Air, Natural Gas
Cooling
- None
Appliances
- Included: See Remarks
- Laundry: In Basement, Main Level
Features
- See Remarks
- Flooring: Vinyl
- Basement: Full
- Has fireplace: No
- Common walls with other units/homes: 1 Common Wall
Interior area
- Total interior livable area: 1,091 sqft
Property
Parking
- Total spaces: 4
- Parking features: Parking Pad
- Has uncovered spaces: Yes
Features
- Levels: One,Bi-Level
- Stories: 1
- Patio & porch: Front Porch
- Exterior features: Other
- Fencing: Fenced
- Frontage length: 9.14M 30`0"
Lot
- Size: 3,049 Square Feet
- Features: Back Yard, City Lot, Landscaped
Details
- Parcel number: 112139842
- Zoning: RG
Construction
Type & style
- Home type: MultiFamily
- Property subtype: Semi Detached (Half Duplex)
- Attached to another structure: Yes
Materials
- Vinyl Siding, Wood Frame
- Foundation: Wood
- Roof: Asphalt Shingle
Condition
- New construction: No
- Year built: 1998
Community & HOA
Community
- Features: Park, Playground, Sidewalks, Street Lights
- Subdivision: Smith
HOA
- Has HOA: No
Location
- Region: Grande Prairie
Financial & listing details
- Price per square foot: C$318/sqft
- Date on market: 7/8/2026
- Date available: 08/17/2026
- Inclusions: 2 REFRIGERATORS, 2 STOVES, 2 WASHERS, 2 DRYERS, 2 DISHWASHERS
Shekhar Sahdev, Associate
Shekhar Sahdev, Associate
(780) 263-0001
By pressing Contact Agent, you agree that the real estate professional identified above may call/text you about your search, which may involve use of automated means and pre-recorded/artificial voices. You don't need to consent as a condition of buying any property, goods, or services. Message/data rates may apply. You also agree to our Terms of Use. Zillow does not endorse any real estate professionals. We may share information about your recent and future site activity with your agent to help them understand what you're looking for in a home.
Price history
Price history is unavailable.
Public tax history
Tax history is unavailable.
Climate risks
Neighborhood: Smith
Nearby schools
GreatSchools rating
No schools nearby
We couldn't find any schools near this home.
- C$--2 bd1 ba-- sqft9216 94th Ave #1A, Grande Prairie, AB T8V7R9Off Market
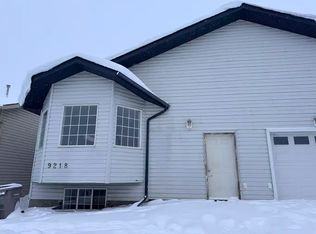
- C$--3 bd2 ba1k sqft9218 94th Ave #1A, Grande Prairie, AB T8V7R9Off Market
- C$--2 bd1 ba-- sqft9218 94th Ave #1B, Grande Prairie, AB T8V7R9Off Market
- C$--3 bd1 ba950 sqft9273 94th Ave, Grande Prairie, AB T8V7S1Off Market

- C$337,5002 bd1 ba980 sqft9137 N 94a Ave, Grande Prairie, AB T8X1V4For Sale
- C$--2 bd1 ba-- sqft9230 93rd Ave #202, Grande Prairie, AB T8V3B2Off Market
- C$--2 bd1 ba-- sqft9230 93rd Ave #103, Grande Prairie, AB T8V3B2Off Market
- C$--3 bd2 ba-- sqft9205 93rd Ave #102, Grande Prairie, AB T8V4G1Off Market
Similar homes
- C$339,9003 bd2 ba1.2k sqft6922 E 90th St, Grande Prairie, AB T8X 0C1For Sale
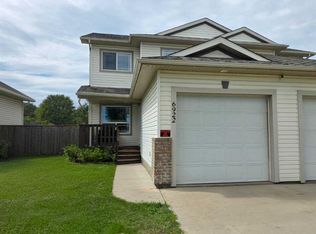 MLS ID #A2326516, Dj Golden, Associate, Re/Max Grande Prairie. courtesy of Pillar9 System
 - C$349,9005 bd2 ba1k sqft9205 N 111th Ave, Grande Prairie, AB T8V 3L7For Sale
 MLS ID #A2325220, Shekhar Sahdev, Associate, Re/Max Grande Prairie. courtesy of Pillar9 System
 - C$339,0004 bd3 ba1.2k sqft9224 S 107th Ave, Grande Prairie, AB T8V 3W8For Sale
 MLS ID #A2326692, Meghan Robinson, Associate, Century 21 Grande Prairie Realty Inc.. courtesy of Pillar9 System
 - C$339,9005 bd2 ba1k sqft7634 E Patterson Dr, Grande Prairie, AB T8V 3Z6For Sale
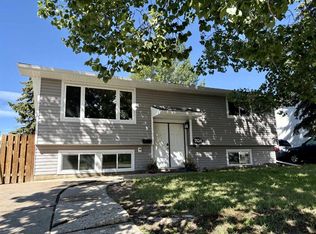 MLS ID #A2327376, Shauna-Rae Winia, Associate, Royal Lepage - The Realty Group. courtesy of Pillar9 System
 - C$324,9003 bd2 ba1.1k sqft8443 N 101st Ave, Grande Prairie, AB T8X 0R1For SaleMLS ID #A2320200, Jason Scott, Broker, Sutton Group Grande Prairie Professionals. courtesy of Pillar9 System
- C$394,9004 bd3 ba1.1k sqft10449 N 122nd Ave, Grande Prairie, AB T8V 8C5For SaleMLS ID #A2331106, Casey Boyne, Associate, Re/Max Grande Prairie. courtesy of Pillar9 System
- C$305,0004 bd3 ba1.2k sqft9219 N 97th Ave, Grande Prairie, AB T8V 5K7For SaleMLS ID #A2323459, Kirk Fowler, Associate, Royal Lepage - The Realty Group. courtesy of Pillar9 System
- C$345,0002 bd2 ba790 sqft9021 N 95th Ave, Grande Prairie, AB T8X 1V3For SaleMLS ID #A2323808, Kaila Stobo, Associate, The Agency North Central Alberta. courtesy of Pillar9 System
- C$337,5002 bd1 ba980 sqft9137 N 94a Ave, Grande Prairie, AB T8X 1V4For SaleMLS ID #A2316311, Dianna Robertson, Associate, Royal Lepage - The Realty Group. courtesy of Pillar9 System
- C$324,9003 bd2 ba1k sqft8445 N 101st Ave, Grande Prairie, AB T8X 0R1For SaleMLS ID #A2320457, Jason Scott, Broker, Sutton Group Grande Prairie Professionals. courtesy of Pillar9 System
- C$312,5004 bd1 ba927 sqft8803 W 98th St, Grande Prairie, AB T8V 2C9For SaleMLS ID #A2329295, Daniel Cram, Associate, Sutton Group Grande Prairie Professionals. courtesy of Pillar9 System
- C$289,9003 bd3 ba1.3k sqft9109 N 112th Ave, Grande Prairie, AB T8X 1K5For SaleMLS ID #A2324956, Dennis Stauffer, Associate, Real Broker. courtesy of Pillar9 System
- C$339,9004 bd3 ba1.1k sqft11421 W 96b St, Grande Prairie, AB T8V 3M8For SaleMLS ID #A2299904, Shawn Allison, Associate, Grassroots Realty Group Ltd.. courtesy of Pillar9 System
- C$334,9004 bd2 ba1k sqft9410 S 70th Ave, Grande Prairie, AB T8V 5W8For SaleMLS ID #A2324167, Kate Pieper, Associate, Exp Realty. courtesy of Pillar9 System
- C$329,9003 bd2 ba880 sqft9748 SW 123rd Ave, Grande Prairie, AB T8V 7K9For SaleMLS ID #A2326950, Alexander Beatty, Associate, Grassroots Realty Group Ltd.. courtesy of Pillar9 System
- C$269,9004 bd2 ba970 sqft9316 SE 70a Ave, Grande Prairie, AB T8V 6C9For SaleMLS ID #A2282363, John Krol, Associate, Royal Lepage - The Realty Group. courtesy of Pillar9 System
- C$489,9005 bd3 ba1.2k sqft9302 S 100th Ave #A & B, Grande Prairie, AB T8V 0S7For SaleMLS ID #A2323617, Brett Shillington, Associate, Grassroots Realty Group Ltd.. courtesy of Pillar9 System
- C$334,9004 bd2 ba1k sqft7914 E 115a St, Grande Prairie, AB T8W 0A1For SaleMLS ID #A2324290, Chris Moore, Associate, Exp Realty. courtesy of Pillar9 System
- C$399,9005 bd2 ba1k sqft9222 S 115th Ave, Grande Prairie, AB T8V 7E8For SaleMLS ID #A2323870, Shekhar Sahdev, Associate, Re/Max Grande Prairie. courtesy of Pillar9 System
- C$459,9004 bd3 ba1.2k sqft10309 74th Ave, Grande Prairie, AB T8W 2M6For SaleCentury 21 Canada
