
Welcome to this beautifully updated 4 bed, 2.5 bath home in a quiet, tucked away pocket in Mountview! Recently renovated from top to bottom, this home features brand new flooring throughout, freshly painted walls and ceilings, and stylish new fixtures that give the entire space a clean, modern feel. The functional layout offers plenty of room for families or tenants, with spacious bedrooms and multiple living areas. A standout feature is the existing plumbing for a secondary kitchen and a conveniently located back door, creating a fantastic opportunity for investors or those looking to add a suite for additional income. Situated on a large lot, the property boasts a big yard with endless potential for outdoor living, entertaining, or future development, including room for a future garage. The yard also includes a large shed for extra storage. Whether you’re looking for a move-in ready family home or a smart investment opportunity, this property checks all the boxes! Call your favorite realtor today.
For sale
C$339,900
11421 W 96b St, Grande Prairie, AB T8V 3M8
4beds
1,162sqft
Single Family Residence
Built in 1972
6,969 Square Feet Lot
$-- Zestimate®
C$292/sqft
C$-- HOA
What's special
Brand new flooring throughoutStylish new fixturesFunctional layoutSpacious bedroomsConveniently located back doorLarge lotBig yard
- 97 days |
- 19 |
- 0 |
Zillow last checked:
Listing updated:
Listed by:
Shawn Allison, Associate,
Grassroots Realty Group Ltd.,
Greg Shillington, Associate,
Grassroots Realty Group Ltd.
Source: courtesy of Pillar9 System,MLS®#: A2299904 Originating MLS®#: Grande Prairie
Originating MLS®#: Grande PrairieFacts & features
Interior
Bedrooms & bathrooms
- Bedrooms: 4
- Bathrooms: 3
- Full bathrooms: 2
- 1/2 bathrooms: 1
Bedroom
- Level: Main
- Dimensions: 10`7" x 7`11"
Bedroom
- Level: Main
- Dimensions: 10`9" x 10`0"
Other
- Level: Main
- Dimensions: 11`11" x 10`6"
Bedroom
- Level: Basement
- Dimensions: 9`9" x 10`8"
Other
- Level: Main
- Dimensions: 4`6" x 4`11"
Other
- Level: Main
- Dimensions: 7`2" x 7`1"
Other
- Level: Basement
- Dimensions: 9`4" x 4`11"
Dining room
- Level: Main
- Dimensions: 125`4" x 8`4"
Other
- Level: Basement
- Dimensions: 7`11" x 11`11"
Game room
- Level: Basement
- Dimensions: 22`11" x 16`8"
Kitchen
- Level: Main
- Dimensions: 11`11" x 9`6"
Living room
- Level: Main
- Dimensions: 12`0" x 22`3"
Storage
- Level: Basement
- Dimensions: 8`0" x 14`6"
Heating
- Central, Natural Gas
Cooling
- None
Appliances
- Included: Refrigerator, Stove(s), Washer/Dryer
- Laundry: In Basement
Features
- Built-in Features, Laminate Counters
- Basement: Full
- Has fireplace: No
Interior area
- Total interior livable area: 1,162 sqft
Video & virtual tour
Property
Parking
- Total spaces: 2
- Parking features: Parking Pad
- Has uncovered spaces: Yes
Features
- Levels: One
- Stories: 1
- Patio & porch: None
- Exterior features: None
- Fencing: Fenced
- Frontage length: 18.34M 60`2"
Lot
- Size: 6,969 Square Feet
- Features: Back Yard, City Lot, Lawn
Details
- Parcel number: 102137974
- Zoning: RG
Construction
Type & style
- Home type: SingleFamily
- Architectural style: Bungalow
- Property subtype: Single Family Residence
Materials
- Stucco
- Foundation: Concrete Perimeter
- Roof: Metal
Condition
- New construction: No
- Year built: 1972
Community & HOA
Community
- Features: Park, Playground, Sidewalks, Street Lights
- Subdivision: Mountview
HOA
- Has HOA: No
Location
- Region: Grande Prairie
Financial & listing details
- Price per square foot: C$292/sqft
- Date on market: 4/8/2026
- Inclusions: N/A
Shawn Allison, Associate
Shawn Allison, Associate
(780) 832-3235
By pressing Contact Agent, you agree that the real estate professional identified above may call/text you about your search, which may involve use of automated means and pre-recorded/artificial voices. You don't need to consent as a condition of buying any property, goods, or services. Message/data rates may apply. You also agree to our Terms of Use. Zillow does not endorse any real estate professionals. We may share information about your recent and future site activity with your agent to help them understand what you're looking for in a home.
Price history
Price history is unavailable.
Public tax history
Tax history is unavailable.
Climate risks
Neighborhood: Mountview
Nearby schools
GreatSchools rating
No schools nearby
We couldn't find any schools near this home.
- C$419,9005 bd2 ba960 sqft11320 E 97th St, Grande Prairie, AB T8V3M9For Sale

- C$--2 bd1 ba-- sqft11320 97th St #1A, Grande Prairie, AB T8V3M9Off Market
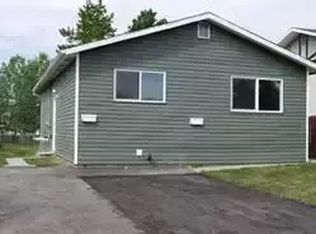
- C$295,0004 bd2 ba960 sqft11316 E 97th St, Grande Prairie, AB T8V3M9For Sale
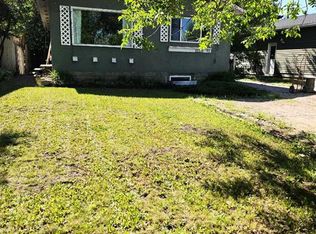
- C$555,0004 bd3 ba1.2k sqft11321 W 95th St, Grande Prairie, AB T8V6T6For Sale

- C$110,0005,227.2 Square Feet9729 120th Ave, Grande Prairie, AB T8V5H4Lot/Land
- C$299,9003 bd2 ba923 sqft9345 N 112a Ave, Grande Prairie, AB T8V1W2For Sale
- C$--3 bd1 ba1k sqft12010 97th St #1A, Grande Prairie, AB T8V5J1Off Market
- C$250,0003 bd1 ba1k sqft10809 W 95th St, Grande Prairie, AB T8V1Z6For Sale
Similar homes
- C$339,0004 bd3 ba1.2k sqft9224 S 107th Ave, Grande Prairie, AB T8V 3W8For Sale
 MLS ID #A2326692, Meghan Robinson, Associate, Century 21 Grande Prairie Realty Inc.. courtesy of Pillar9 System
 - C$339,9005 bd2 ba1k sqft7634 E Patterson Dr, Grande Prairie, AB T8V 3Z6For Sale
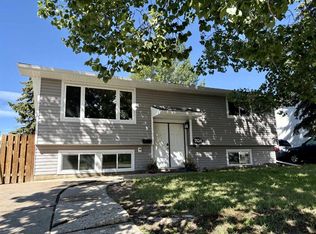 MLS ID #A2327376, Shauna-Rae Winia, Associate, Royal Lepage - The Realty Group. courtesy of Pillar9 System
 - C$349,9005 bd2 ba1k sqft9205 N 111th Ave, Grande Prairie, AB T8V 3L7For Sale
 MLS ID #A2325220, Shekhar Sahdev, Associate, Re/Max Grande Prairie. courtesy of Pillar9 System
 - C$339,9004 bd2 ba960 sqft9616 S 91b Ave, Grande Prairie, AB T8V 0H2For Sale
 MLS ID #A2301945, Casey Boyne, Associate, Re/Max Grande Prairie. courtesy of Pillar9 System
 - C$329,9004 bd2 ba882 sqft9622 S 123rd Ave, Grande Prairie, AB T8V 6Z9For SaleMLS ID #A2324623, Nikk Demers, Associate, Sutton Group Grande Prairie Professionals. courtesy of Pillar9 System
- C$334,9003 bd2 ba880 sqft9748 SW 123rd Ave, Grande Prairie, AB T8V 7K9For SaleMLS ID #A2326950, Alexander Beatty, Associate, Grassroots Realty Group Ltd.. courtesy of Pillar9 System
- C$319,0004 bd3 ba1.2k sqft9219 N 97th Ave, Grande Prairie, AB T8V 5K7For SaleMLS ID #A2323459, Kirk Fowler, Associate, Royal Lepage - The Realty Group. courtesy of Pillar9 System
- C$419,9005 bd2 ba960 sqft11320 E 97th St, Grande Prairie, AB T8V 3M9For SaleMLS ID #A2305472, Casey Boyne, Associate, Re/Max Grande Prairie. courtesy of Pillar9 System
- C$334,9004 bd2 ba1k sqft9410 S 70th Ave, Grande Prairie, AB T8V 5W8For SaleMLS ID #A2324167, Kate Pieper, Associate, Exp Realty. courtesy of Pillar9 System
- C$347,0005 bd3 ba1k sqft9214 S 94a Ave, Grande Prairie, AB T8V 6W5For SaleMLS ID #A2325201, Shekhar Sahdev, Associate, Re/Max Grande Prairie. courtesy of Pillar9 System
- C$314,9003 bd1 ba1k sqft10415 N 111th Ave, Grande Prairie, AB T8V 1T9For SaleMLS ID #A2324626, Keannah Robitaille, Associate, Grassroots Realty Group Ltd.. courtesy of Pillar9 System
- C$369,9004 bd3 ba1k sqft10132 S 102nd Ave, Grande Prairie, AB T8V 1A1For SaleMLS ID #A2254881, Casey Boyne, Associate, Re/Max Grande Prairie. courtesy of Pillar9 System
- C$309,9004 bd2 ba1k sqft9918 S 70th Ave, Grande Prairie, AB T8V 5G6For SaleMLS ID #A2321451, Joshua Boyne, Associate, Re/Max Grande Prairie. courtesy of Pillar9 System
- C$449,9004 bd3 ba1.1k sqft10410 S 119th Ave, Grande Prairie, AB T8V 7L8For SaleMLS ID #A2327547, Andrew Dyck, Associate, Re/Max Grande Prairie. courtesy of Pillar9 System
- C$334,9004 bd2 ba1k sqft7914 E 115a St, Grande Prairie, AB T8W 0A1For SaleMLS ID #A2324290, Chris Moore, Associate, Exp Realty. courtesy of Pillar9 System
- C$359,9003 bd2 ba826 sqft9631 N 85th Ave, Grande Prairie, AB T8V 3K4For SaleMLS ID #A2319928, Shauna-Rae Winia, Associate, Royal Lepage - The Realty Group. courtesy of Pillar9 System
- C$399,9005 bd3 ba1k sqft9422 64th Ave, Grande Prairie, AB T8W 1B5For SaleCentury 21 Canada
- C$404,9005 bd2 ba1k sqft9222 S 115th Ave, Grande Prairie, AB T8V 7E8For SaleMLS ID #A2323870, Shekhar Sahdev, Associate, Re/Max Grande Prairie. courtesy of Pillar9 System
- C$375,0004 bd2 ba1.6k sqft9822 S 96th Ave #9824, Grande Prairie, AB T8V 0L9For SaleMLS ID #A2318022, Kelly Mcleod, Associate, Royal Lepage - The Realty Group. courtesy of Pillar9 System
- C$399,9005 bd3 ba1k sqft9422 NE 64th Ave, Grande Prairie, AB T8W 1B5For SaleMLS ID #A2327927, Wendy Wright-Blondin, Associate, Century 21 Grande Prairie Realty Inc.. courtesy of Pillar9 System
