Welcome to this fantastic property situated on a quiet street directly across from a playground! Step inside to a bright main floor featuring continuous, low-maintenance flooring that flows seamlessly throughout the upper level. The inviting living and dining areas provide a cozy, welcoming space to relax or entertain in. The kitchen boasts white cabinetry & plenty of cupboards, with side entry just off of kitchen that leads to a large patio area outside, as well as the backyard & driveway. Down the hall, you will find three comfortable bedrooms and a four-piece main bathroom complete with updated tiled tub surround. Head downstairs to discover a lower level offering a spacious, carpeted family room, a massive fourth bedroom, a convenient two-piece bathroom, and a laundry and utility room with plenty of extra space for storage. You will appreciate the major exterior update already taken care of of brand-new shingles installed in March 2026. There are newer windows in the kitchen & all bedrooms upstairs and 1 down as well. Fully-fenced backyard backs onto grass easement and is perfectly set up for kids or pets to play safely in. Whether you are an investor looking for a great property to add to your portfolio, a first-time buyer or family seeking a wonderful home, this property offers incredible value in an unbeatable location. Quick possession is possible! Contact a REALTOR® today for more info or to view!
For sale
C$269,900
9316 SE 70a Ave, Grande Prairie, AB T8V 6C9
4beds
970sqft
Semi Detached (Half Duplex)
Built in 1981
-- sqft lot
$-- Zestimate®
C$278/sqft
C$-- HOA
What's special
Quiet streetBright main floorContinuous low-maintenance flooringBackyard and drivewayThree comfortable bedroomsSpacious carpeted family roomMassive fourth bedroom
- 55 days |
- 35 |
- 0 |
Zillow last checked:
Listing updated:
Listed by:
John Krol, Associate,
Royal Lepage - The Realty Group,
Brenton Krol, Broker,
Royal Lepage - The Realty Group
Source: courtesy of Pillar9 System,MLS®#: A2282363 Originating MLS®#: Grande Prairie
Originating MLS®#: Grande PrairieFacts & features
Interior
Bedrooms & bathrooms
- Bedrooms: 4
- Bathrooms: 2
- Full bathrooms: 1
- 1/2 bathrooms: 1
Other
- Level: Upper
- Dimensions: 10`5" x 11`11"
Bedroom
- Level: Upper
- Dimensions: 10`5" x 7`11"
Bedroom
- Level: Upper
- Dimensions: 8`6" x 10`10"
Bedroom
- Level: Lower
- Dimensions: 19`6" x 10`6"
Other
- Level: Upper
- Dimensions: 5`0" x 10`0"
Other
- Level: Lower
- Dimensions: 6`0" x 3`8"
Heating
- Forced Air, Natural Gas
Cooling
- None
Appliances
- Included: Dishwasher, Dryer, Electric Stove, Refrigerator, Washer
- Laundry: Electric Dryer Hookup, Lower Level, See Remarks, Washer Hookup
Features
- Built-in Features, Ceiling Fan(s), See Remarks, Suspended Ceiling
- Flooring: Carpet, Laminate
- Basement: Full
- Has fireplace: No
- Common walls with other units/homes: 1 Common Wall
Interior area
- Total interior livable area: 970 sqft
Property
Parking
- Total spaces: 2
- Parking features: Driveway, Gravel, Parking Pad
- Has uncovered spaces: Yes
Features
- Levels: One
- Stories: 1
- Patio & porch: Other
- Exterior features: Other
- Fencing: Fenced
- Frontage length: 10.06M 33`0"
Lot
- Size: 3,484 Square Feet
- Features: Front Yard, Landscaped, Lawn
Details
- Parcel number: 102153750
- Zoning: RG
Construction
Type & style
- Home type: MultiFamily
- Architectural style: Bungalow
- Property subtype: Semi Detached (Half Duplex)
- Attached to another structure: Yes
Materials
- Wood Frame
- Foundation: Concrete Perimeter
- Roof: Asphalt Shingle,See Remarks
Condition
- New construction: No
- Year built: 1981
Utilities & green energy
- Electric: 100 Amp Service
- Sewer: Public Sewer
- Water: Public
- Utilities for property: Electricity Connected, Natural Gas Connected, Sewer Connected, Water Connected
Community & HOA
Community
- Features: Playground, Sidewalks, Street Lights
- Subdivision: South Patterson Place
HOA
- Has HOA: No
Location
- Region: Grande Prairie
Financial & listing details
- Price per square foot: C$278/sqft
- Date on market: 5/27/2026
- Date available: 08/24/2026
- Inclusions: refrigerator, stove, dishwasher, washer, dryer
- Electric utility on property: Yes
John Krol, Associate
John Krol, Associate
(780) 814-1589
By pressing Contact Agent, you agree that the real estate professional identified above may call/text you about your search, which may involve use of automated means and pre-recorded/artificial voices. You don't need to consent as a condition of buying any property, goods, or services. Message/data rates may apply. You also agree to our Terms of Use. Zillow does not endorse any real estate professionals. We may share information about your recent and future site activity with your agent to help them understand what you're looking for in a home.
Price history
Price history is unavailable.
Public tax history
Tax history is unavailable.
Climate risks
Neighborhood: South Patterson Place
Nearby schools
GreatSchools rating
No schools nearby
We couldn't find any schools near this home.
- C$---- bd1 ba450 sqft7201 Poplar Dr #4206, Grande Prairie, AB T8V6C5Off Market
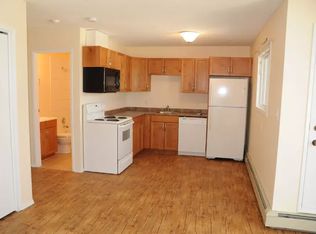
- C$135,0002 bd1 ba978 sqft7201 S Poplar Dr #3105, Grande Prairie, AB T8V6C5For Sale

- C$439,9004 bd2 ba1.1k sqft9329 N 69th Ave, Grande Prairie, AB T8V6T3For Sale

- C$--7 bd3 ba1.7k sqft9321 69th Ave, Grande Prairie, AB T8V6T4Off Market
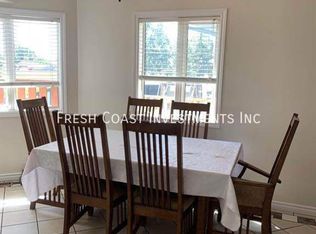
- C$--5 bd2 ba980 sqft9322 74th Ave, Grande Prairie, AB T8V6G3Off Market
- C$--1 bd1 ba-- sqft7301 Poplar Dr, Grande Prairie, AB T8V5M7Off Market
- C$--1 bd1 ba-- sqft7301 Poplar Dr #1-BEDROOM, Grande Prairie, AB T8V5M7Off Market
- C$--2 bd1 ba-- sqft7301 Poplar Dr #2B-1BA, Grande Prairie, AB T8V5M7Off Market
Similar homes
- C$219,9004 bd2 ba830 sqft9904 E 71a Ave, Grande Prairie, AB T8V 5T9For Sale
 MLS ID #A2322283, Jason Scott, Broker, Sutton Group Grande Prairie Professionals. courtesy of Pillar9 System
 - C$299,9003 bd2 ba829 sqft9340 S 67th Ave, Grande Prairie, AB T8W 1C2For Sale
 MLS ID #A2287123, Hayden Hudson, Associate, Re/Max Grande Prairie. courtesy of Pillar9 System
 - C$289,9003 bd3 ba1.3k sqft9109 N 112th Ave, Grande Prairie, AB T8X 1K5For Sale
 MLS ID #A2324956, Dennis Stauffer, Associate, Real Broker. courtesy of Pillar9 System
 - C$309,9004 bd2 ba1k sqft9918 S 70th Ave, Grande Prairie, AB T8V 5G6For Sale
 MLS ID #A2321451, Joshua Boyne, Associate, Re/Max Grande Prairie. courtesy of Pillar9 System
 - C$347,0005 bd3 ba1k sqft9214 S 94a Ave, Grande Prairie, AB T8V 6W5For SaleMLS ID #A2325201, Shekhar Sahdev, Associate, Re/Max Grande Prairie. courtesy of Pillar9 System
- C$334,9004 bd2 ba1k sqft9410 S 70th Ave, Grande Prairie, AB T8V 5W8For SaleMLS ID #A2324167, Kate Pieper, Associate, Exp Realty. courtesy of Pillar9 System
- C$244,9004 bd2 ba769 sqft9321 N 101st Ave, Grande Prairie, AB T8V 0W5For SaleMLS ID #A2313287, Joshua Boyne, Associate, Re/Max Grande Prairie. courtesy of Pillar9 System
- C$339,9003 bd2 ba1.2k sqft6922 E 90th St, Grande Prairie, AB T8X 0C1For SaleMLS ID #A2326516, Dj Golden, Associate, Re/Max Grande Prairie. courtesy of Pillar9 System
- C$305,0004 bd3 ba1.2k sqft9219 N 97th Ave, Grande Prairie, AB T8V 5K7For SaleMLS ID #A2323459, Kirk Fowler, Associate, Royal Lepage - The Realty Group. courtesy of Pillar9 System
- C$285,0004 bd2 ba960 sqft11316 E 97th St, Grande Prairie, AB T8V 3M9For SaleMLS ID #A2321388, Cherene Dallyn, Broker, 2% Realty Edge Ab. courtesy of Pillar9 System
- C$274,9003 bd2 ba1.1k sqft10150 S 121st Ave #243, Grande Prairie, AB T8V 8H2For SaleMLS ID #A2327774, Nikk Demers, Associate, Sutton Group Grande Prairie Professionals. courtesy of Pillar9 System
- C$339,9005 bd2 ba1k sqft7634 E Patterson Dr, Grande Prairie, AB T8V 3Z6For SaleMLS ID #A2327376, Shauna-Rae Winia, Associate, Royal Lepage - The Realty Group. courtesy of Pillar9 System
- C$289,9003 bd2 ba779 sqft7720 NE Patterson Dr, Grande Prairie, AB T8V 3Z7For SaleMLS ID #A2281067, Brandi Martin, Associate, Century 21 Grande Prairie Realty Inc.. courtesy of Pillar9 System
- C$289,9003 bd2 ba779 sqft7720 Patterson Dr, Grande Prairie, AB T8V 3Z7For SaleCentury 21 Canada
- C$189,9003 bd2 ba1k sqft7811 N Cedarwood Park, Grande Prairie, AB T8V 4R8For SaleMLS ID #A2330211, Joshua Boyne, Associate, Re/Max Grande Prairie. courtesy of Pillar9 System
- C$225,9003 bd2 ba1.2k sqft8620 NE 89th St, Grande Prairie, AB T8X 1V7For SaleMLS ID #A2319153, Chris Moore, Associate, Exp Realty. courtesy of Pillar9 System
- C$229,9003 bd2 ba1k sqft8701 W 90th St, Grande Prairie, AB T8X 1V6For SaleMLS ID #A2328611, Danielle Broderick, Associate, Exp Realty. courtesy of Pillar9 System
- C$259,9003 bd2 ba744 sqft9624 E Hillcrest Dr, Grande Prairie, AB T8V 1A8For SaleMLS ID #A2313389, Chelsea Scott, Associate, Grassroots Realty Group Ltd.. courtesy of Pillar9 System
- C$299,9005 bd2 ba1k sqft9856 SW 104th Ave, Grande Prairie, AB T8V 1E4For SaleMLS ID #A2319894, Brock Tokar, Broker, Henry Adam Realty. courtesy of Pillar9 System
- C$324,9003 bd2 ba1.1k sqft8443 N 101st Ave, Grande Prairie, AB T8X 0R1For SaleMLS ID #A2320200, Jason Scott, Broker, Sutton Group Grande Prairie Professionals. courtesy of Pillar9 System
