Welcome to this two-storey half duplex in the desirable community of Crystal Heights! Close to parks, walking trails, schools, and everyday amenities, this home offers a functional layout that's perfect for families, first-time buyers, or anyone looking for low-maintenance living. The main floor features a welcoming entryway, convenient half bath, and an open-concept kitchen, dining, and living area that creates one bright, comfortable space for everyday living. Off the dining room, step out onto the back deck and enjoy the backyard. Upstairs, you'll find a spacious primary bedroom with a large ensuite, two additional bedrooms, and another full bathroom. The basement offers a large family room along with storage. Complete with a single attached garage, this home is a great opportunity to have a home in the beautiful Crystal Heights neighbourhood.
For sale
C$289,900
9109 N 112th Ave, Grande Prairie, AB T8X 1K5
3beds
1,318sqft
Semi Detached (Half Duplex)
Built in 1996
-- sqft lot
$-- Zestimate®
C$220/sqft
C$-- HOA
What's special
Two-storey half duplexWelcoming entrywayBack deckTwo additional bedroomsSingle attached garage
- 13 days |
- 60 |
- 0 |
Zillow last checked:
Listing updated:
Listed by:
Dennis Stauffer, Associate,
Real Broker
Source: courtesy of Pillar9 System,MLS®#: A2324956 Originating MLS®#: Grande Prairie
Originating MLS®#: Grande PrairieFacts & features
Interior
Bedrooms & bathrooms
- Bedrooms: 3
- Bathrooms: 3
- Full bathrooms: 2
- 1/2 bathrooms: 1
Other
- Level: Second
- Dimensions: 15`2" x 10`7"
Bedroom
- Level: Second
- Dimensions: 9`0" x 13`3"
Bedroom
- Level: Second
- Dimensions: 9`11" x 9`2"
Other
- Level: Main
- Dimensions: 7`3" x 5`3"
Other
- Level: Second
- Dimensions: 9`0" x 5`2"
Other
- Level: Second
- Dimensions: 9`10" x 8`0"
Dining room
- Level: Main
- Dimensions: 8`1" x 10`0"
Family room
- Level: Basement
- Dimensions: 12`6" x 20`10"
Foyer
- Level: Main
- Dimensions: 6`7" x 13`6"
Kitchen
- Level: Main
- Dimensions: 7`10" x 11`1"
Laundry
- Level: Basement
- Dimensions: 3`9" x 6`5"
Living room
- Level: Main
- Dimensions: 11`1" x 21`5"
Heating
- Forced Air
Cooling
- None
Appliances
- Included: Dishwasher, Electric Stove, Refrigerator, Washer/Dryer
- Laundry: In Basement, Laundry Room
Features
- See Remarks, Storage
- Flooring: Carpet, Laminate, Linoleum
- Basement: Full
- Has fireplace: No
- Common walls with other units/homes: 1 Common Wall
Interior area
- Total interior livable area: 1,318 sqft
Property
Parking
- Total spaces: 2
- Parking features: Single Garage Attached
- Attached garage spaces: 1
Features
- Levels: Two,2 Storey
- Stories: 1
- Patio & porch: Deck
- Exterior features: Other
- Fencing: Fenced
- Frontage length: 2.45M 8`0"
Lot
- Size: 3,049 Square Feet
- Features: Cul-De-Sac, Rectangular Lot, See Remarks
Details
- Parcel number: 112545658
- Zoning: RM
Construction
Type & style
- Home type: MultiFamily
- Property subtype: Semi Detached (Half Duplex)
- Attached to another structure: Yes
Materials
- Vinyl Siding
- Foundation: Concrete Perimeter
- Roof: Asphalt Shingle
Condition
- New construction: No
- Year built: 1996
Community & HOA
Community
- Features: Lake, Park, Playground, Sidewalks, Street Lights
- Subdivision: Crystal Heights
HOA
- Has HOA: No
Location
- Region: Grande Prairie
Financial & listing details
- Price per square foot: C$220/sqft
- Date on market: 6/28/2026
- Inclusions: Negotiable
Dennis Stauffer, Associate
Dennis Stauffer, Associate
(780) 512-3217
By pressing Contact Agent, you agree that the real estate professional identified above may call/text you about your search, which may involve use of automated means and pre-recorded/artificial voices. You don't need to consent as a condition of buying any property, goods, or services. Message/data rates may apply. You also agree to our Terms of Use. Zillow does not endorse any real estate professionals. We may share information about your recent and future site activity with your agent to help them understand what you're looking for in a home.
Price history
Price history is unavailable.
Public tax history
Tax history is unavailable.
Climate risks
Neighborhood: Crystal Heights
Nearby schools
GreatSchools rating
No schools nearby
We couldn't find any schools near this home.
- C$--3 bd3 ba1.2k sqft9014 112th Ave #1A, Grande Prairie, AB T8X1K5Off Market
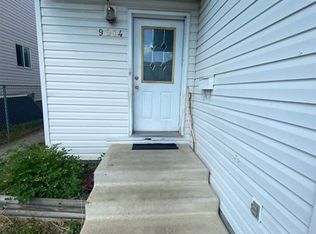
- C$349,9005 bd2 ba1k sqft9205 N 111th Ave, Grande Prairie, AB T8V3L7For Sale

- C$424,9004 bd2 ba1k sqft9209 N 111th Ave, Grande Prairie, AB T8V3L7For Sale
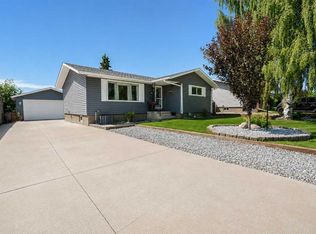
- C$449,9003 bd3 ba1.5k sqft8933 W 114th Ave, Grande Prairie, AB T8X1T9For Sale

- C$419,9005 bd3 ba1k sqft11219 N 92b St, Grande Prairie, AB T8V3G8For Sale
- C$409,9005 bd2 ba1k sqft9222 S 115th Ave, Grande Prairie, AB T8V7E8For Sale
- C$--1 bd1 ba-- sqft9208 107th Ave, Grande Prairie, AB T8V3W8Off Market
- C$339,0004 bd3 ba1.2k sqft9224 S 107th Ave, Grande Prairie, AB T8V3W8For Sale
Similar homes
- C$274,9003 bd2 ba1.1k sqft10150 S 121st Ave #243, Grande Prairie, AB T8V 8H2For Sale
 MLS ID #A2327774, Nikk Demers, Associate, Sutton Group Grande Prairie Professionals. courtesy of Pillar9 System
 - C$339,0004 bd3 ba1.2k sqft9224 S 107th Ave, Grande Prairie, AB T8V 3W8For Sale
 MLS ID #A2326692, Meghan Robinson, Associate, Century 21 Grande Prairie Realty Inc.. courtesy of Pillar9 System
 - C$339,0004 bd3 ba1.2k sqft9224 107th Ave, Grande Prairie, AB T8V 3W8For Sale
 Century 21 Canada
 - C$347,0005 bd3 ba1k sqft9214 S 94a Ave, Grande Prairie, AB T8V 6W5For Sale
 MLS ID #A2325201, Shekhar Sahdev, Associate, Re/Max Grande Prairie. courtesy of Pillar9 System
 - C$285,0003 bd2 ba1.5k sqft8922 E 89th St, Grande Prairie, AB T8X 0G1For SaleMLS ID #A2326025, Kayla Hidber, Associate, Sutton Group Grande Prairie Professionals. courtesy of Pillar9 System
- C$349,9003 bd2 ba1.2k sqft6922 E 90th St, Grande Prairie, AB T8X 0C1For SaleMLS ID #A2326516, Dj Golden, Associate, Re/Max Grande Prairie. courtesy of Pillar9 System
- C$334,9003 bd2 ba1.2k sqft9701 W 90a St, Grande Prairie, AB T8X 1T2For SaleMLS ID #A2324829, Brent North, Associate, Re/Max Grande Prairie. courtesy of Pillar9 System
- C$329,9003 bd2 ba1.1k sqft8443 N 101st Ave, Grande Prairie, AB T8X 0R1For SaleMLS ID #A2320200, Jason Scott, Broker, Sutton Group Grande Prairie Professionals. courtesy of Pillar9 System
- C$334,9003 bd2 ba880 sqft9748 SW 123rd Ave, Grande Prairie, AB T8V 7K9For SaleMLS ID #A2326950, Alexander Beatty, Associate, Grassroots Realty Group Ltd.. courtesy of Pillar9 System
- C$319,0004 bd3 ba1.2k sqft9219 N 97th Ave, Grande Prairie, AB T8V 5K7For SaleMLS ID #A2323459, Kirk Fowler, Associate, Royal Lepage - The Realty Group. courtesy of Pillar9 System
- C$329,9003 bd2 ba1k sqft8453 N 101st Ave, Grande Prairie, AB T8X 0R1For SaleMLS ID #A2320953, Jason Meashaw, Associate, Sutton Group Grande Prairie Professionals. courtesy of Pillar9 System
- C$229,5003 bd2 ba1.1k sqft9105 E 91st St #125, Grande Prairie, AB T8X 0E6For SaleMLS ID #A2328523, Karen Mcgriskin, Associate, Century 21 Grande Prairie Realty Inc.. courtesy of Pillar9 System
- C$349,9005 bd2 ba1k sqft9205 N 111th Ave, Grande Prairie, AB T8V 3L7For SaleMLS ID #A2325220, Shekhar Sahdev, Associate, Re/Max Grande Prairie. courtesy of Pillar9 System
- C$344,9004 bd3 ba1.4k sqft8408 S 101st Ave, Grande Prairie, AB T8X 0S7For SaleMLS ID #A2324772, Janel Lobsiger, Associate, Sutton Group Grande Prairie Professionals. courtesy of Pillar9 System
- C$269,9004 bd2 ba970 sqft9316 SE 70a Ave, Grande Prairie, AB T8V 6C9For SaleMLS ID #A2282363, John Krol, Associate, Royal Lepage - The Realty Group. courtesy of Pillar9 System
- C$304,9003 bd2 ba829 sqft9340 S 67th Ave, Grande Prairie, AB T8W 1C2For SaleMLS ID #A2287123, Hayden Hudson, Associate, Re/Max Grande Prairie. courtesy of Pillar9 System
- C$329,9003 bd2 ba1k sqft8445 N 101st Ave, Grande Prairie, AB T8X 0R1For SaleMLS ID #A2320457, Jason Scott, Broker, Sutton Group Grande Prairie Professionals. courtesy of Pillar9 System
- C$259,9003 bd2 ba744 sqft9624 E Hillcrest Dr, Grande Prairie, AB T8V 1A8For SaleMLS ID #A2313389, Chelsea Scott, Associate, Grassroots Realty Group Ltd.. courtesy of Pillar9 System
- C$420,0003 bd3 ba1.3k sqft9110 N 107th Ave, Grande Prairie, AB T8X 1H8For SaleMLS ID #A2323836, Mark Street, Associate, Re/Max Grande Prairie. courtesy of Pillar9 System
- C$329,9004 bd2 ba882 sqft9622 S 123rd Ave, Grande Prairie, AB T8V 6Z9For SaleMLS ID #A2324623, Nikk Demers, Associate, Sutton Group Grande Prairie Professionals. courtesy of Pillar9 System
- Alberta
- Division No. 19
- Grande Prairie
- T8X 1K5
- Crystal Heights
- 9109 N 112th Ave
Nearby cities
Nearby neighborhoods
Nearby zip codes
Other Grande Prairie Topics
