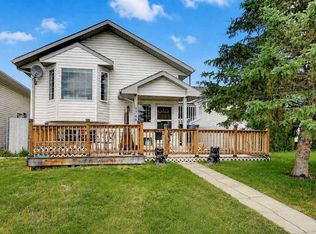
Welcome to this affordable 2-storey home in the desirable community of Cobblestone! Ideally located just around the corner from the Cobblestone Shopping Centre, you'll enjoy easy access to restaurants, grocery stores, and everyday amenities. The bright and inviting main floor features beautiful hardwood flooring, a spacious living room filled with natural light from the large front window, a functional kitchen with crisp white cabinetry, ample cupboard and counter space, and a convenient half bathroom. Upstairs offers three comfortable bedrooms and a full main bathroom, making it an ideal layout for families or first-time buyers. The undeveloped basement provides a blank canvas for you to create additional living space, a recreation room, home gym, or extra bedroom to suit your needs. Outside, relax on the covered front porch or enjoy the covered back deck overlooking the backyard with convenient back alley access. Located in a fantastic neighbourhood close to shopping and amenities, this home offers exceptional value and is the perfect opportunity for first-time buyers, young families, or investors.
For sale
C$334,900
9701 W 90a St, Grande Prairie, AB T8X 1T2
3beds
1,215sqft
Single Family Residence
Built in 2004
3,484 Square Feet Lot
$-- Zestimate®
C$276/sqft
C$-- HOA
What's special
Beautiful hardwood flooringLarge front windowConvenient half bathroomThree comfortable bedroomsFull main bathroomCovered front porch
- 11 days |
- 43 |
- 0 |
Zillow last checked:
Listing updated:
Listed by:
Brent North, Associate,
Re/Max Grande Prairie
Source: courtesy of Pillar9 System,MLS®#: A2324829 Originating MLS®#: Grande Prairie
Originating MLS®#: Grande PrairieFacts & features
Interior
Bedrooms & bathrooms
- Bedrooms: 3
- Bathrooms: 2
- Full bathrooms: 1
- 1/2 bathrooms: 1
Other
- Level: Upper
- Dimensions: 12`4" x 13`11"
Bedroom
- Level: Upper
- Dimensions: 8`11" x 11`4"
Bedroom
- Level: Upper
- Dimensions: 7`5" x 10`3"
Other
- Level: Main
- Dimensions: 6`9" x 4`8"
Other
- Level: Upper
- Dimensions: 7`2" x 7`4"
Heating
- Forced Air, Natural Gas
Cooling
- None
Appliances
- Included: Refrigerator, Stove(s), Washer/Dryer
- Laundry: In Basement
Features
- See Remarks
- Flooring: Carpet, Hardwood, Other
- Basement: Full
- Has fireplace: No
Interior area
- Total interior livable area: 1,215 sqft
Video & virtual tour
Property
Parking
- Total spaces: 2
- Parking features: Driveway, Off Street, See Remarks
- Has uncovered spaces: Yes
Features
- Levels: Two,2 Storey
- Stories: 1
- Patio & porch: Deck, See Remarks
- Exterior features: Other
- Fencing: Fenced
- Frontage length: 9.17M 30`1"
Lot
- Size: 3,484 Square Feet
- Features: Back Yard
Details
- Parcel number: 112140394
- Zoning: RS
Construction
Type & style
- Home type: SingleFamily
- Property subtype: Single Family Residence
Materials
- Vinyl Siding
- Foundation: Concrete Perimeter
- Roof: Asphalt Shingle
Condition
- New construction: No
- Year built: 2004
Community & HOA
Community
- Subdivision: Cobblestone
HOA
- Has HOA: No
Location
- Region: Grande Prairie
Financial & listing details
- Price per square foot: C$276/sqft
- Date on market: 6/29/2026
- Inclusions: Blinds, stand up cupboard in basement, all light fixtures
Brent North, Associate
Brent North, Associate
(780) 876-6784
By pressing Contact Agent, you agree that the real estate professional identified above may call/text you about your search, which may involve use of automated means and pre-recorded/artificial voices. You don't need to consent as a condition of buying any property, goods, or services. Message/data rates may apply. You also agree to our Terms of Use. Zillow does not endorse any real estate professionals. We may share information about your recent and future site activity with your agent to help them understand what you're looking for in a home.
Price history
Price history is unavailable.
Public tax history
Tax history is unavailable.
Climate risks
Neighborhood: Sobblestone
Nearby schools
GreatSchools rating
No schools nearby
We couldn't find any schools near this home.
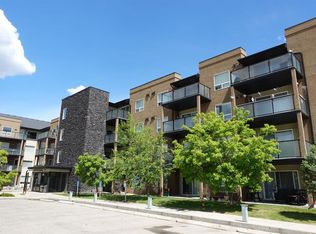
- C$214,9001 bd1 ba655 sqft9124 E 96th Ave #211, Grande Prairie, AB T8X0A1For Sale
- C$214,9001 bd1 ba1k sqft9124 S 96th Ave #418, Grande Prairie, AB T8X0A1For Sale
- C$212,5001 bd1 ba655 sqft9124 E 96th Ave #411, Grande Prairie, AB T8X0A1For Sale
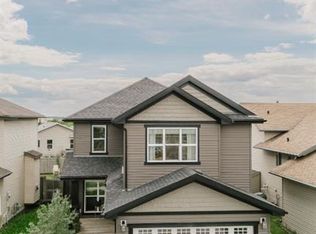
- C$619,9006 bd4 ba2.2k sqft8969 N 96th Ave, Grande Prairie, AB T8X0N1For Sale
- C$--3 bd2 ba1.2k sqft9004 95th Ave #H-134, Grande Prairie, AB T8X1V3Off Market
- C$219,9002 bd2 ba887 sqft9120 W 96th Ave #115, Grande Prairie, AB T8X0A1For Sale
- C$439,9004 bd3 ba1.1k sqft9506 E 91st St, Grande Prairie, AB T8X1V3For Sale
- C$--2 bd1 ba900 sqft9601 89a St #1A, Grande Prairie, AB T8X0N1Off Market
Similar homes
- C$339,0004 bd3 ba1.2k sqft9224 S 107th Ave, Grande Prairie, AB T8V 3W8For Sale
 MLS ID #A2326692, Meghan Robinson, Associate, Century 21 Grande Prairie Realty Inc.. courtesy of Pillar9 System
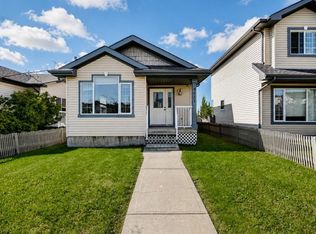
 - C$334,9003 bd2 ba880 sqft9748 SW 123rd Ave, Grande Prairie, AB T8V 7K9For Sale
 MLS ID #A2326950, Alexander Beatty, Associate, Grassroots Realty Group Ltd.. courtesy of Pillar9 System
 - C$345,0002 bd2 ba790 sqft9021 N 95th Ave, Grande Prairie, AB T8X 1V3For Sale
 MLS ID #A2323808, Kaila Stobo, Associate, The Agency North Central Alberta. courtesy of Pillar9 System
 - C$339,0004 bd3 ba1.2k sqft9224 107th Ave, Grande Prairie, AB T8V 3W8For Sale
 Century 21 Canada
 - C$347,0005 bd3 ba1k sqft9214 S 94a Ave, Grande Prairie, AB T8V 6W5For SaleMLS ID #A2325201, Shekhar Sahdev, Associate, Re/Max Grande Prairie. courtesy of Pillar9 System
- C$395,0004 bd3 ba1.1k sqft9255 N 99th Ave, Grande Prairie, AB T8V 3X4For SaleMLS ID #A2325621, Laura Sikorski, Associate, Real Broker. courtesy of Pillar9 System
- C$285,0003 bd2 ba1.5k sqft8922 E 89th St, Grande Prairie, AB T8X 0G1For SaleMLS ID #A2326025, Kayla Hidber, Associate, Sutton Group Grande Prairie Professionals. courtesy of Pillar9 System
- C$339,9005 bd2 ba1k sqft7634 E Patterson Dr, Grande Prairie, AB T8V 3Z6For SaleMLS ID #A2327376, Shauna-Rae Winia, Associate, Royal Lepage - The Realty Group. courtesy of Pillar9 System
- C$349,9005 bd2 ba1k sqft9205 N 111th Ave, Grande Prairie, AB T8V 3L7For SaleMLS ID #A2325220, Shekhar Sahdev, Associate, Re/Max Grande Prairie. courtesy of Pillar9 System
- C$334,9004 bd2 ba1k sqft9410 S 70th Ave, Grande Prairie, AB T8V 5W8For SaleMLS ID #A2324167, Kate Pieper, Associate, Exp Realty. courtesy of Pillar9 System
- C$459,9003 bd2 ba1.3k sqft9513 W 88th St, Grande Prairie, AB T8X 0N3For SaleMLS ID #A2327518, Robert Hart-Moore, Associate, Grassroots Realty Group Ltd.. courtesy of Pillar9 System
- C$420,0003 bd3 ba1.3k sqft9110 N 107th Ave, Grande Prairie, AB T8X 1H8For SaleMLS ID #A2323836, Mark Street, Associate, Re/Max Grande Prairie. courtesy of Pillar9 System
- C$329,0002 bd1 ba1.1k sqft10122 S 106th Ave, Grande Prairie, AB T8V 1J8For SaleMLS ID #A2325882, Heather Coney, Associate, Grassroots Realty Group Ltd.. courtesy of Pillar9 System
- C$349,9004 bd2 ba1k sqft9922 S 81st Ave, Grande Prairie, AB T8V 3T2For SaleMLS ID #A2324864, Meghan Robinson, Associate, Century 21 Grande Prairie Realty Inc.. courtesy of Pillar9 System
- C$289,9003 bd3 ba1.3k sqft9109 N 112th Ave, Grande Prairie, AB T8X 1K5For SaleMLS ID #A2324956, Dennis Stauffer, Associate, Real Broker. courtesy of Pillar9 System
- C$329,9003 bd2 ba1.1k sqft8443 N 101st Ave, Grande Prairie, AB T8X 0R1For SaleMLS ID #A2320200, Jason Scott, Broker, Sutton Group Grande Prairie Professionals. courtesy of Pillar9 System
- C$329,9004 bd2 ba1k sqft9918 S 70th Ave, Grande Prairie, AB T8V 5G6For SaleMLS ID #A2321451, Joshua Boyne, Associate, Re/Max Grande Prairie. courtesy of Pillar9 System
- C$419,9003 bd4 ba1.5k sqft8902 S 60a Ave, Grande Prairie, AB T8W 2P3For SaleMLS ID #A2328188, Dave Pilger, Associate, Re/Max Grande Prairie. courtesy of Pillar9 System
- C$379,9004 bd2 ba868 sqft11814 E 96th St, Grande Prairie, AB T8V 4P4For SaleMLS ID #A2299559, Mark Stojan, Associate, Re/Max Grande Prairie. courtesy of Pillar9 System
- C$414,9005 bd2 ba1.3k sqft9123 N 105th Ave, Grande Prairie, AB T8X 1H7For SaleMLS ID #A2316576, Casey Boyne, Associate, Re/Max Grande Prairie. courtesy of Pillar9 System
Nearby cities
Nearby neighborhoods
Nearby zip codes
Other Grande Prairie Topics
