Step into the charm of the 1940s with all the comforts of today. This beautifully renovated character home has been thoughtfully updated from top to bottom while preserving the timeless details that make it so special. {Every part of the renovation has been completed with care, including new wiring, flooring, paint, and a new furnace (2021)} Enter into the bright, smartly appointed mudroom with cabinets for storing all your essentials, and functional quartz countertop. Continue into the redesigned laundry room with new maple cabinets for storage, vintage shiplap walls and brand new gas dryer and washing machine. The stunning kitchen is the heart of the home, showcasing custom cherry wood lower cabinetry, maple upper cabinets with soft-close dovetail drawers and doors, quartz countertops, new appliances, and additional built-in cabinetry in the dining room for both style and function. The home's original character shines through with thoughtful design touches, including the newly exposed brick chimney and reinforced wood beam in the dining room, creating warmth and authentic charm throughout. There is a 4 piece bathroom on the main floor with tile throughout. Upstairs offers two spacious bedrooms, fresh paint, generous storage, and a cozy retreat at the end of the day. Outside, you'll love the private backyard with convenient back alley access, room for RV storage, all nestled in one of Grande Prairie's most charming mature neighborhoods. Just a short walk to Muskoseepi Park, scenic walking trails, playgrounds, schools, and countless outdoor amenities, this location is hard to beat. If you've been searching for a home with character, quality craftsmanship, and modern updates already completed, this one is turn-key and ready to move in! Call your favorite agent today to book your private viewing!
For sale
C$319,900
10122 S 106th Ave, Grande Prairie, AB T8V 1J8
2beds
1,129sqft
Single Family Residence
Built in 1941
8,276 Square Feet Lot
$-- Zestimate®
C$283/sqft
C$-- HOA
What's special
Beautifully renovated character homeBright smartly appointed mudroomFunctional quartz countertopRedesigned laundry roomVintage shiplap wallsStunning kitchenQuartz countertops
- 22 days |
- 35 |
- 1 |
Zillow last checked:
Listing updated:
Listed by:
Heather Coney, Associate,
Grassroots Realty Group Ltd.
Source: courtesy of Pillar9 System,MLS®#: A2325882 Originating MLS®#: Grande Prairie
Originating MLS®#: Grande PrairieFacts & features
Interior
Bedrooms & bathrooms
- Bedrooms: 2
- Bathrooms: 1
- Full bathrooms: 1
Other
- Level: Second
- Dimensions: 11`5" x 11`1"
Bedroom
- Level: Second
- Dimensions: 10`6" x 11`1"
Other
- Level: Main
- Dimensions: 5`2" x 7`4"
Dining room
- Level: Main
- Dimensions: 10`11" x 8`2"
Kitchen
- Level: Main
- Dimensions: 12`6" x 10`4"
Laundry
- Level: Main
- Dimensions: 8`1" x 12`1"
Heating
- Forced Air, Natural Gas
Cooling
- Central Air
Appliances
- Included: Dishwasher, Gas Range, Refrigerator, Washer/Dryer
- Laundry: Gas Dryer Hookup, Laundry Room
Features
- Quartz Counters
- Flooring: Laminate, Tile
- Windows: Window Coverings
- Basement: Partial
- Has fireplace: No
Interior area
- Total interior livable area: 1,129 sqft
Property
Parking
- Total spaces: 6
- Parking features: Alley Access, Driveway, Single Garage Detached
- Garage spaces: 1
- Has uncovered spaces: Yes
Features
- Levels: Two,2 Storey
- Stories: 1
- Patio & porch: Rear Porch
- Exterior features: Private Yard
- Fencing: Fenced
- Frontage length: 20.15M 66`1"
Lot
- Size: 8,276 Square Feet
- Features: Back Lane, Back Yard, City Lot, Front Yard, Interior Lot, Landscaped, Lawn
Details
- Parcel number: 112445010
- Zoning: LDR
Construction
Type & style
- Home type: SingleFamily
- Property subtype: Single Family Residence
Materials
- Mixed, Vinyl Siding, Wood Frame
- Foundation: Perimeter Wall
- Roof: Metal
Condition
- New construction: No
- Year built: 1941
Utilities & green energy
- Electric: 100 Amp Service
- Sewer: Public Sewer
- Water: Public
Community & HOA
Community
- Features: Sidewalks, Street Lights
- Subdivision: Avondale
HOA
- Has HOA: No
Location
- Region: Grande Prairie
Financial & listing details
- Price per square foot: C$283/sqft
- Date on market: 7/1/2026
- Inclusions: Negotiable
Heather Coney, Associate
Heather Coney, Associate
(780) 933-8676
By pressing Contact Agent, you agree that the real estate professional identified above may call/text you about your search, which may involve use of automated means and pre-recorded/artificial voices. You don't need to consent as a condition of buying any property, goods, or services. Message/data rates may apply. You also agree to our Terms of Use. Zillow does not endorse any real estate professionals. We may share information about your recent and future site activity with your agent to help them understand what you're looking for in a home.
Price history
Price history is unavailable.
Public tax history
Tax history is unavailable.
Climate risks
Neighborhood: Avondale
Nearby schools
GreatSchools rating
No schools nearby
We couldn't find any schools near this home.
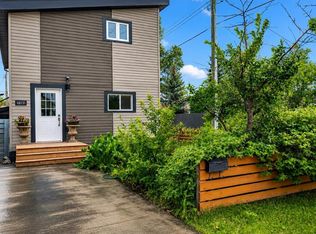
- C$2,2003 bd3 ba615 sqft10131 106th Ave, Grande Prairie, AB T8V1J9For Rent
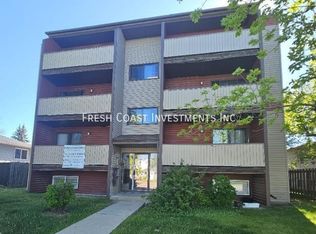
- C$--2 bd1 ba700 sqft10609 102nd St #201, Grande Prairie, AB T8V2W8Off Market
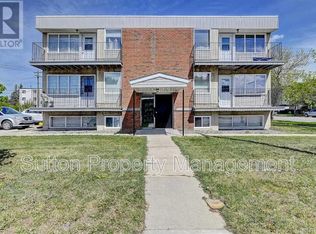
- C$--1 bd1 ba-- sqft10204 106th Ave UNIT 101, Grande Prairie, AB T8V1K1Off Market
- C$--1 bd1 ba-- sqft10204 106th Ave UNIT 104, Grande Prairie, AB T8V1K1Off Market

- C$--2 bd1 ba-- sqft10204 106th Ave UNIT 201, Grande Prairie, AB T8V1K1Off Market
- C$--1 bd1 ba-- sqft10204 106th Ave #104KEY-67, Grande Prairie, AB T8V1K1Off Market
- C$--2 bd1 ba-- sqft10204 106th Ave #202, Grande Prairie, AB T8V1K1Off Market
- C$--1 bd1 ba-- sqft10204 106th Ave #102, Grande Prairie, AB T8V1K1Off Market
Similar homes
- C$299,9993 bd1 ba1k sqft10415 N 111th Ave, Grande Prairie, AB T8V 1T9For Sale
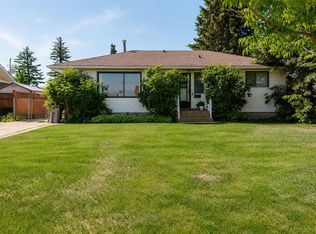 MLS ID #A2324626, Keannah Robitaille, Associate, Grassroots Realty Group Ltd.. courtesy of Pillar9 System
 - C$299,9005 bd2 ba1k sqft9856 SW 104th Ave, Grande Prairie, AB T8V 1E4For Sale
 MLS ID #A2319894, Brock Tokar, Broker, Henry Adam Realty. courtesy of Pillar9 System
 - C$312,5004 bd1 ba927 sqft8803 W 98th St, Grande Prairie, AB T8V 2C9For Sale
 MLS ID #A2329295, Daniel Cram, Associate, Sutton Group Grande Prairie Professionals. courtesy of Pillar9 System
 - C$275,0002 bd1 ba710 sqft10306 106th Ave, Grande Prairie, AB T8V 1K4For Sale
 Century 21 Canada
 - C$275,0002 bd1 ba710 sqft10306 S 106th Ave, Grande Prairie, AB T8V 1K4For SaleMLS ID #A2315661, Wendy Wright-Blondin, Associate, Century 21 Grande Prairie Realty Inc.. courtesy of Pillar9 System
- C$339,0004 bd3 ba1.2k sqft9224 S 107th Ave, Grande Prairie, AB T8V 3W8For SaleMLS ID #A2326692, Meghan Robinson, Associate, Century 21 Grande Prairie Realty Inc.. courtesy of Pillar9 System
- C$329,9003 bd2 ba880 sqft9748 SW 123rd Ave, Grande Prairie, AB T8V 7K9For SaleMLS ID #A2326950, Alexander Beatty, Associate, Grassroots Realty Group Ltd.. courtesy of Pillar9 System
- C$349,9005 bd2 ba1k sqft9205 N 111th Ave, Grande Prairie, AB T8V 3L7For SaleMLS ID #A2325220, Shekhar Sahdev, Associate, Re/Max Grande Prairie. courtesy of Pillar9 System
- C$394,9004 bd3 ba1.1k sqft10449 N 122nd Ave, Grande Prairie, AB T8V 8C5For SaleMLS ID #A2331106, Casey Boyne, Associate, Re/Max Grande Prairie. courtesy of Pillar9 System
- C$339,9005 bd2 ba1k sqft7634 E Patterson Dr, Grande Prairie, AB T8V 3Z6For SaleMLS ID #A2327376, Shauna-Rae Winia, Associate, Royal Lepage - The Realty Group. courtesy of Pillar9 System
- C$259,9003 bd2 ba744 sqft9624 E Hillcrest Dr, Grande Prairie, AB T8V 1A8For SaleMLS ID #A2313389, Chelsea Scott, Associate, Grassroots Realty Group Ltd.. courtesy of Pillar9 System
- C$334,9004 bd2 ba1k sqft9410 S 70th Ave, Grande Prairie, AB T8V 5W8For SaleMLS ID #A2324167, Kate Pieper, Associate, Exp Realty. courtesy of Pillar9 System
- C$339,9004 bd3 ba1.1k sqft11421 W 96b St, Grande Prairie, AB T8V 3M8For SaleMLS ID #A2299904, Shawn Allison, Associate, Grassroots Realty Group Ltd.. courtesy of Pillar9 System
- C$309,9004 bd2 ba1k sqft9918 S 70th Ave, Grande Prairie, AB T8V 5G6For SaleMLS ID #A2321451, Joshua Boyne, Associate, Re/Max Grande Prairie. courtesy of Pillar9 System
- C$305,0004 bd3 ba1.2k sqft9219 N 97th Ave, Grande Prairie, AB T8V 5K7For SaleMLS ID #A2323459, Kirk Fowler, Associate, Royal Lepage - The Realty Group. courtesy of Pillar9 System
- C$345,0002 bd2 ba790 sqft9021 N 95th Ave, Grande Prairie, AB T8X 1V3For SaleMLS ID #A2323808, Kaila Stobo, Associate, The Agency North Central Alberta. courtesy of Pillar9 System
- C$330,0002 bd1 ba967 sqft11246 SE 74th Ave, Grande Prairie, AB T8W 0C6For SaleMLS ID #A2322528, Katie Good, Associate, Century 21 Grande Prairie Realty Inc.. courtesy of Pillar9 System
- C$339,9004 bd2 ba960 sqft9616 S 91b Ave, Grande Prairie, AB T8V 0H2For SaleMLS ID #A2301945, Casey Boyne, Associate, Re/Max Grande Prairie. courtesy of Pillar9 System
- C$369,9004 bd3 ba1k sqft10132 S 102nd Ave, Grande Prairie, AB T8V 1A1For SaleMLS ID #A2254881, Casey Boyne, Associate, Re/Max Grande Prairie. courtesy of Pillar9 System
- C$334,9004 bd2 ba1k sqft7914 E 115a St, Grande Prairie, AB T8W 0A1For SaleMLS ID #A2324290, Chris Moore, Associate, Exp Realty. courtesy of Pillar9 System
