Charming curb appeal, a cozy renovated interior, and an unbeatable location make this home a must-see. The updated kitchen is the centrepiece of the home, opening into a modern and inviting living room space. You’ll also find a good-sized primary bedroom, plus a spacious den or second bedroom at the back of the home. The bright and roomy main bathroom/laundry combination adds great function, while updated electrical and plumbing provide peace of mind. Outside, the front and back yards are landscaped with trees lining the fenced perimeter, along with a paving stone driveway, RV parking, walkways, patio areas, and alley access to a single detached garage that is ready for electrical connection. Located near the end of the avenue, just steps from the Muskoseepi Trail system, park, Bear Creek Outdoor Pool, and facing a beautiful garden-like green space, you couldn’t ask for a cuter home in a better location.
For sale
C$275,000
10306 S 106th Ave, Grande Prairie, AB T8V 1K4
2beds
710sqft
Single Family Residence
Built in 1930
3,920 Square Feet Lot
$-- Zestimate®
C$387/sqft
C$-- HOA
What's special
Charming curb appealCozy renovated interiorUpdated kitchenGood-sized primary bedroomPaving stone drivewayRv parkingPatio areas
- 54 days |
- 13 |
- 2 |
Zillow last checked:
Listing updated:
Listed by:
Wendy Wright-Blondin, Associate,
Century 21 Grande Prairie Realty Inc.,
Brandi Martin, Associate,
Century 21 Grande Prairie Realty Inc.
Source: courtesy of Pillar9 System,MLS®#: A2315661 Originating MLS®#: Grande Prairie
Originating MLS®#: Grande PrairieFacts & features
Interior
Bedrooms & bathrooms
- Bedrooms: 2
- Bathrooms: 1
- Full bathrooms: 1
Bedroom
- Level: Main
- Dimensions: 12`4" x 9`3"
Bedroom
- Level: Main
- Dimensions: 8`10" x 15`1"
Other
- Level: Main
- Dimensions: 7`4" x 9`4"
Heating
- Forced Air
Cooling
- Wall/Window Unit(s)
Appliances
- Included: Dishwasher, Refrigerator, Stove(s), Washer/Dryer
- Laundry: Main Level
Features
- Open Floorplan, Sump Pump(s)
- Flooring: Laminate
- Basement: Crawl Space
- Has fireplace: No
Interior area
- Total interior livable area: 710 sqft
Video & virtual tour
Property
Parking
- Total spaces: 4
- Parking features: Single Garage Detached
- Garage spaces: 1
Features
- Levels: Bi-Level
- Stories: 1
- Patio & porch: Patio
- Exterior features: None
- Fencing: Fenced
- Frontage length: 10.06M 33`0"
Lot
- Size: 3,920 Square Feet
- Features: Back Lane, Back Yard, Few Trees, Front Yard, Landscaped, Lawn
Details
- Parcel number: 102135983
- Zoning: RT
Construction
Type & style
- Home type: SingleFamily
- Architectural style: Bungalow
- Property subtype: Single Family Residence
Materials
- Stucco
- Foundation: Concrete Perimeter
- Roof: Asphalt Shingle
Condition
- New construction: No
- Year built: 1930
Community & HOA
Community
- Features: Park, Playground, Sidewalks, Street Lights
- Subdivision: Avondale
HOA
- Has HOA: No
Location
- Region: Grande Prairie
Financial & listing details
- Price per square foot: C$387/sqft
- Date on market: 5/29/2026
- Inclusions: N/A
Wendy Wright-Blondin, Associate
Wendy Wright-Blondin, Associate
(780) 228-9910
By pressing Contact Agent, you agree that the real estate professional identified above may call/text you about your search, which may involve use of automated means and pre-recorded/artificial voices. You don't need to consent as a condition of buying any property, goods, or services. Message/data rates may apply. You also agree to our Terms of Use. Zillow does not endorse any real estate professionals. We may share information about your recent and future site activity with your agent to help them understand what you're looking for in a home.
Price history
Price history is unavailable.
Public tax history
Tax history is unavailable.
Climate risks
Neighborhood: Avondale
Nearby schools
GreatSchools rating
No schools nearby
We couldn't find any schools near this home.
- C$275,0002 bd1 ba710 sqft10306 106th Ave, Grande Prairie, AB T8V1K4For Sale

- C$--3 bd2 ba1.2k sqft10305 107th Ave #1451416, Grande Prairie, AB T8V1M4Off Market
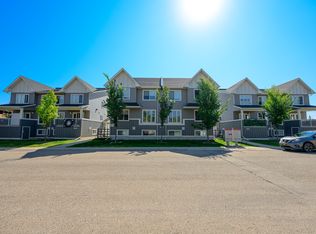
- C$--2 bd1 ba640 sqft10305 107th Ave #1452457, Grande Prairie, AB T8V1M4Off Market
- C$--1 bd1 ba859 sqft10305 107th Ave #1475719, Grande Prairie, AB T8V1M4Off Market
- C$--3 bd2 ba1.2k sqft10305 107th Ave #1553636, Grande Prairie, AB T8V1M4Off Market
- C$--1 bd1 ba640 sqft10305 107th Ave #1553637, Grande Prairie, AB T8V1M4Off Market
- C$--3 bd2 ba1.2k sqft10305 107th Ave #1564100, Grande Prairie, AB T8V1M4Off Market
- C$1,4501 bd1 ba640 sqft10305 107th Ave #102, Grande Prairie, AB T8V1M4For Rent
Similar homes
- C$275,0002 bd1 ba710 sqft10306 106th Ave, Grande Prairie, AB T8V 1K4For SaleCentury 21 Canada
- C$259,9003 bd2 ba744 sqft9624 E Hillcrest Dr, Grande Prairie, AB T8V 1A8For Sale
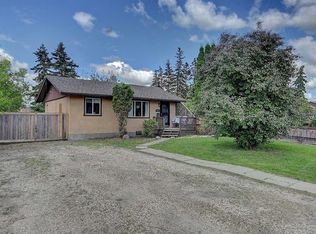 MLS ID #A2313389, Chelsea Scott, Associate, Grassroots Realty Group Ltd.. courtesy of Pillar9 System
 - C$299,9993 bd1 ba1k sqft10415 N 111th Ave, Grande Prairie, AB T8V 1T9For Sale
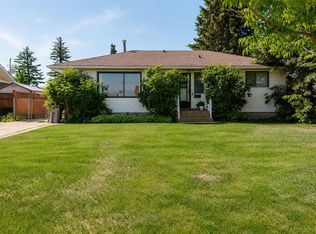 MLS ID #A2324626, Keannah Robitaille, Associate, Grassroots Realty Group Ltd.. courtesy of Pillar9 System
 - C$249,9002 bd1 ba840 sqft9657 N Hillcrest Dr, Grande Prairie, AB T8V 1A9For Sale
 MLS ID #A2315521, Brock Tokar, Broker, Henry Adam Realty. courtesy of Pillar9 System
 - C$289,9003 bd2 ba779 sqft7720 Patterson Dr, Grande Prairie, AB T8V 3Z7For SaleCentury 21 Canada
- C$285,0004 bd2 ba960 sqft11316 E 97th St, Grande Prairie, AB T8V 3M9For SaleMLS ID #A2321388, Cherene Dallyn, Broker, 2% Realty Edge Ab. courtesy of Pillar9 System
- C$289,9003 bd2 ba779 sqft7720 NE Patterson Dr, Grande Prairie, AB T8V 3Z7For SaleMLS ID #A2281067, Brandi Martin, Associate, Century 21 Grande Prairie Realty Inc.. courtesy of Pillar9 System
- C$244,9004 bd2 ba769 sqft9321 N 101st Ave, Grande Prairie, AB T8V 0W5For SaleMLS ID #A2313287, Joshua Boyne, Associate, Re/Max Grande Prairie. courtesy of Pillar9 System
- C$161,5002 bd1 ba736 sqft10408 E 96th St, Grande Prairie, AB T8V 1Z9For SaleMLS ID #A2330501, Donna Wilson, Associate, Sutton Group Grande Prairie Professionals. courtesy of Pillar9 System
- C$229,9002 bd1 ba870 sqft9516 S 102nd Ave, Grande Prairie, AB T8V 0Z6For SaleMLS ID #A2310747, Brock Tokar, Broker, Henry Adam Realty. courtesy of Pillar9 System
- C$309,9004 bd2 ba1k sqft9918 S 70th Ave, Grande Prairie, AB T8V 5G6For SaleMLS ID #A2321451, Joshua Boyne, Associate, Re/Max Grande Prairie. courtesy of Pillar9 System
- C$227,0003 bd1 ba1k sqft9513 N 105th Ave, Grande Prairie, AB T8V 1G5For SaleMLS ID #A2273268, Casey Boyne, Associate, Re/Max Grande Prairie. courtesy of Pillar9 System
- C$334,9003 bd2 ba880 sqft9748 SW 123rd Ave, Grande Prairie, AB T8V 7K9For SaleMLS ID #A2326950, Alexander Beatty, Associate, Grassroots Realty Group Ltd.. courtesy of Pillar9 System
- C$229,9003 bd2 ba1k sqft8701 W 90th St, Grande Prairie, AB T8X 1V6For SaleMLS ID #A2328611, Danielle Broderick, Associate, Exp Realty. courtesy of Pillar9 System
- C$334,9004 bd2 ba1k sqft9410 S 70th Ave, Grande Prairie, AB T8V 5W8For SaleMLS ID #A2324167, Kate Pieper, Associate, Exp Realty. courtesy of Pillar9 System
- C$349,9005 bd2 ba1k sqft9205 N 111th Ave, Grande Prairie, AB T8V 3L7For SaleMLS ID #A2325220, Shekhar Sahdev, Associate, Re/Max Grande Prairie. courtesy of Pillar9 System
- C$269,9004 bd2 ba970 sqft9316 SE 70a Ave, Grande Prairie, AB T8V 6C9For SaleMLS ID #A2282363, John Krol, Associate, Royal Lepage - The Realty Group. courtesy of Pillar9 System
- C$369,9004 bd3 ba1k sqft10132 S 102nd Ave, Grande Prairie, AB T8V 1A1For SaleMLS ID #A2254881, Casey Boyne, Associate, Re/Max Grande Prairie. courtesy of Pillar9 System
- C$339,9005 bd2 ba1k sqft7634 E Patterson Dr, Grande Prairie, AB T8V 3Z6For SaleMLS ID #A2327376, Shauna-Rae Winia, Associate, Royal Lepage - The Realty Group. courtesy of Pillar9 System
- C$345,0002 bd2 ba790 sqft9021 N 95th Ave, Grande Prairie, AB T8X 1V3For SaleMLS ID #A2323808, Kaila Stobo, Associate, The Agency North Central Alberta. courtesy of Pillar9 System
