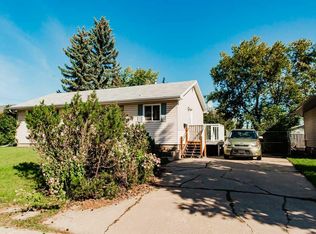
Excellent opportunity for first-time buyers, families, or investors! This well-maintained, fully developed bi-level offers 4 bedrooms and 2 full bathrooms in a convenient central location. The main floor features an open-concept kitchen, dining, and living area, 2 bedrooms, and a full bathroom. The kitchen includes a pantry and modern appliances, all replaced within the last 5 years. The dining area provides access to the deck and backyard. The fully developed basement offers 2 additional bedrooms, a full bathroom, a spacious family room, and a combined laundry and storage area, providing plenty of flexibility for family living or guests. Outside, enjoy a landscaped and fenced backyard, a large double paved driveway, and an attached carport. Recent updates include brand-new shingles installed in October 2026, with the furnace and hot water tank replaced in 2011. Conveniently located close to downtown, schools, shopping, restaurants, grocery stores, and walking and biking trails. With four bedrooms, two full bathrooms, a functional layout, and key updates, this property is an excellent opportunity to enter the market or expand your investment portfolio. Immediate possession available!
For sale
C$259,500
9202 S 101st Ave, Grande Prairie, AB T8V 0W3
4beds
822sqft
Single Family Residence
Built in 1976
4,356 Square Feet Lot
$-- Zestimate®
C$316/sqft
C$-- HOA
What's special
Well-maintained fully developed bi-levelKitchen includes a pantryModern appliancesFully developed basementSpacious family roomLandscaped and fenced backyardLarge double paved driveway
- 9 days
- 11
- 0
Zillow last checked:
Listing updated:
Listed by:
Darren Gouchie, Associate,
Re/Max Grande Prairie
Source: courtesy of Pillar9 System,MLS®#: A2354763 Originating MLS®#: Grande Prairie
Facts & features
Interior
Bedrooms & bathrooms
- Bedrooms: 4
- Bathrooms: 2
- Full bathrooms: 2
Other
- Level: Main
- Dimensions: 11`3" x 9`8"
Bedroom
- Level: Main
- Dimensions: 11`3" x 8`11"
Bedroom
- Level: Basement
- Dimensions: 11`3" x 9`4"
Bedroom
- Level: Basement
- Dimensions: 11`3" x 9`3"
Other
- Level: Main
- Dimensions: 7`5" x 6`6"
Other
- Level: Basement
- Dimensions: 7`6" x 5`1"
Heating
- Forced Air, Natural Gas
Cooling
- None
Appliances
- Included: Dishwasher, Dryer, Electric Stove, Refrigerator, Washer
- Laundry: In Basement
Features
- No Animal Home, No Smoking Home, Pantry, Storage
- Flooring: Carpet, Ceramic Tile, Laminate
- Basement: Full
- Has fireplace: No
Interior area
- Total interior livable area: 822 sqft
Property
Parking
- Total spaces: 3
- Parking features: Attached Carport, Concrete
- Has carport: Yes
- Has uncovered spaces: Yes
Features
- Levels: Bi-Level
- Stories: 1
- Patio & porch: Deck
- Exterior features: Private Yard
- Fencing: Fenced
- Frontage length: 14.03M 46`0"
Lot
- Size: 4,356 Square Feet
- Features: Back Yard, City Lot, Front Yard, Irregular Lot, Landscaped
Details
- Parcel number: 112363304
- Zoning: RT
Construction
Type & style
- Home type: SingleFamily
- Property subtype: Single Family Residence
Materials
- Other, Stucco
- Foundation: Concrete Perimeter
- Roof: Asphalt Shingle
Condition
- New construction: No
- Year built: 1976
Community & HOA
Community
- Features: Airport/Runway, Golf, Park, Playground, Sidewalks, Street Lights
- Subdivision: Hillside
HOA
- Has HOA: No
Location
- Region: Grande Prairie
Financial & listing details
- Price per square foot: C$316/sqft
- Date on market: 10/27/2026
- Inclusions: Shed
Price history
Price history is unavailable.
Public tax history
Tax history is unavailable.
Climate risks
Neighborhood: Hillside
Nearby schools
GreatSchools rating
No schools nearby
We couldn't find any schools near this home.
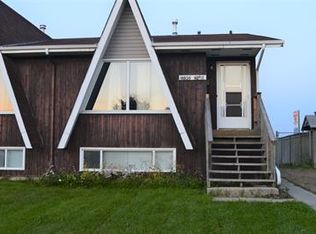
- C$--4 bd2 ba859 sqft9805 92nd St #H-91A, Grande Prairie, AB T8V1X6Off Market
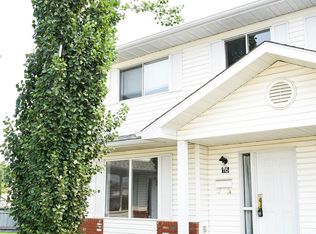
- C$--3 bd2 ba-- sqft9140 101st Ave UNIT 115, Grande Prairie, AB T8X1K6Off Market
- C$--3 bd2 ba-- sqft9140 101st Ave #115KEY-207, Grande Prairie, AB T8X1K6Off Market
- C$289,9001 bd1 ba958 sqft9111 S 104th Ave #212, Grande Prairie, AB T8X1K7For Sale

Similar homes
- C$349,9004 bd2 ba960 sqft9529 N 98th Ave, Grande Prairie, AB T8V 0N8For Sale
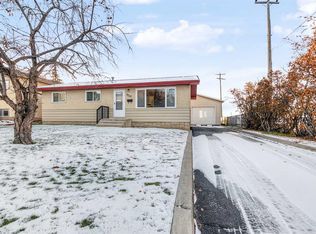 MLS ID #A2356102, Bruce Lea, Associate, Re/Max Grande Prairie. courtesy of Pillar9 System
- C$259,9003 bd1 ba773 sqft9319 N 108th Ave, Grande Prairie, AB T8V 1M6For Sale
 MLS ID #A2351669, Joshua Boyne, Associate, Re/Max Grande Prairie. courtesy of Pillar9 System
- C$269,9004 bd2 ba1k sqft9940 S 88th Ave, Grande Prairie, AB T8V 0C2For Sale
 MLS ID #A2338698, Daniel Cram, Associate, Sutton Group Grande Prairie Professionals. courtesy of Pillar9 System
- C$314,9004 bd2 ba866 sqft9516 S 98th Ave, Grande Prairie, AB T8V 0N9For Sale
 MLS ID #A2342401, Shane Zeyha, Associate, Re/Max Grande Prairie. courtesy of Pillar9 System
