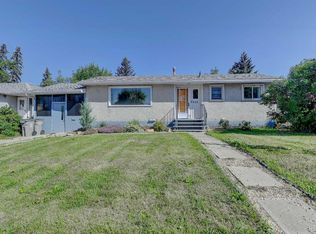
Recently renovated 5-bedroom, 2-bath bungalow situated on a spacious 8,052 sq ft (0.18 acre) RT-zoned lot with approximately 66 ft of frontage, offering tons of future potential in a great central downtown location! Numerous updates include a new roof, new flooring, fresh interior and exterior paint, some new windows, refreshed kitchen cabinetry with new hardware, and new stainless steel fridge and newer stove. The updates give the home a fresh feel while maintaining its charming retro character and unique personality. The main floor offers 2 bedrooms, while the basement features 3 bedrooms, including 2 extra-large rooms, a full bathroom and separate entrance. One basement bedroom was previously a kitchen and could easily be converted back, creating excellent potential for a secondary suite. Outside, the huge backyard features a firepit, storage shed and back alley access, with plenty of room to add a large garage or shop. The RT zoning and generous lot size offer exciting future redevelopment potential. For developers looking for an even larger opportunity, the neighbouring property will also be available for purchase, creating the potential to assemble approximately 100 ft of frontage for future development, subject to municipal approval. Immediate possession available!
For sale
C$299,900
10024 S 103rd Ave, Grande Prairie, AB T8V 1B8
5beds
730sqft
Single Family Residence
Built in 1951
7,840 Square Feet Lot
$-- Zestimate®
C$411/sqft
C$-- HOA
What's special
New roofNew flooringSome new windowsNew stainless steel fridgeNewer stoveStorage shedBack alley access
- 14 days
- 18
- 1
Zillow last checked:
Listing updated:
Listed by:
Lisa Bancesco, Associate,
Henry Adam Realty
Source: courtesy of Pillar9 System,MLS®#: A2346721 Originating MLS®#: Grande Prairie
Originating MLS®#: Grande PrairieFacts & features
Interior
Bedrooms & bathrooms
- Bedrooms: 5
- Bathrooms: 2
- Full bathrooms: 2
Other
- Level: Basement
- Dimensions: 9`4" x 18`2"
Bedroom
- Level: Main
- Dimensions: 11`4" x 9`10"
Bedroom
- Level: Basement
- Dimensions: 8`9" x 10`11"
Bedroom
- Level: Basement
- Dimensions: 8`3" x 12`3"
Bedroom
- Level: Main
- Dimensions: 5`1" x 8`9"
Other
- Level: Main
- Dimensions: 8`6" x 5`0"
Other
- Level: Basement
- Dimensions: 8`6" x 5`0"
Kitchen
- Level: Main
- Dimensions: 14`1" x 9`3"
Living room
- Level: Main
- Dimensions: 9`11" x 12`0"
Heating
- Forced Air, Natural Gas
Cooling
- None
Appliances
- Included: Electric Stove, Refrigerator, Washer/Dryer
- Laundry: In Basement
Features
- Separate Entrance, Sump Pump(s)
- Flooring: Laminate, Tile, Vinyl
- Basement: Full
- Has fireplace: No
Interior area
- Total interior livable area: 730 sqft
Property
Parking
- Total spaces: 4
- Parking features: Parking Pad
- Has uncovered spaces: Yes
Features
- Levels: One
- Stories: 1
- Patio & porch: Deck
- Exterior features: Fire Pit
- Fencing: None
- Frontage length: 20.12M 66`0"
Lot
- Size: 7,840 Square Feet
- Features: Back Lane, Back Yard, City Lot, Front Yard
Details
- Parcel number: 112120157
- Zoning: RT
Construction
Type & style
- Home type: SingleFamily
- Architectural style: Bungalow
- Property subtype: Single Family Residence
Materials
- Stucco
- Foundation: Concrete Perimeter
- Roof: Metal
Condition
- New construction: No
- Year built: 1951
Utilities & green energy
- Electric: 100 Amp Service
- Sewer: Public Sewer
- Water: Public
- Utilities for property: Cable Available, Electricity Connected, Natural Gas Connected, Phone Available, Water Connected
Community & HOA
Community
- Features: Park
- Subdivision: Avondale
HOA
- Has HOA: No
Location
- Region: Grande Prairie
Financial & listing details
- Price per square foot: C$411/sqft
- Date on market: 9/19/2026
- Inclusions: Shed
- Electric utility on property: Yes
Price history
Price history is unavailable.
Public tax history
Tax history is unavailable.
Climate risks
Neighborhood: Avondale
Nearby schools
GreatSchools rating
No schools nearby
We couldn't find any schools near this home.
- C$--1 bd1 ba-- sqft10019 104th Ave #1A, Grande Prairie, AB T8V1E5Off Market

- C$--3 bd1 ba1.4k sqft10016 104th Ave, Grande Prairie, AB T8V1E6Off Market
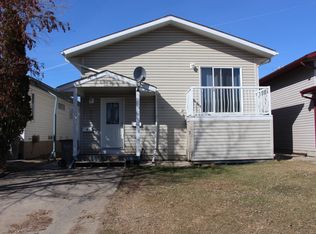
- C$185,0003 bd2 ba1.2k sqft10029 N 105th Ave #C, Grande Prairie, AB T8V1H2For Sale

- C$185,0003 bd2 ba1.2k sqft10029 N 105th Ave #D, Grande Prairie, AB T8V1H2For Sale
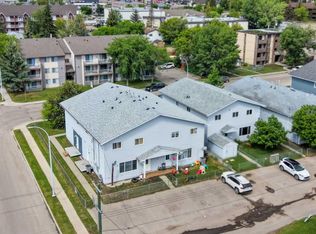
Similar homes
- C$279,5005 bd2 ba1k sqft9856 S 104th Ave, Grande Prairie, AB T8V 1E4For Sale
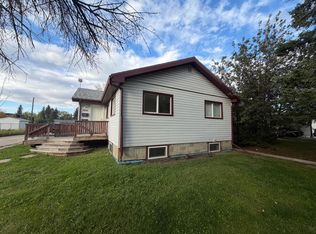 MLS ID #A2345344, Brock Tokar, Broker, Henry Adam Realty. courtesy of Pillar9 System
 - C$319,9004 bd2 ba866 sqft9516 S 98th Ave, Grande Prairie, AB T8V 0N9For Sale
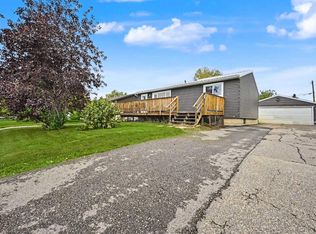 MLS ID #A2342401, Shane Zeyha, Associate, Re/Max Grande Prairie. courtesy of Pillar9 System
 - C$335,0004 bd2 ba960 sqft9626 S 108th Ave, Grande Prairie, AB T8V 1N3For Sale
 MLS ID #A2334513, Katie Good, Associate, Century 21 Grande Prairie Realty Inc.. courtesy of Pillar9 System
 - C$269,9004 bd2 ba1k sqft9940 S 88th Ave, Grande Prairie, AB T8V 0C2For Sale
 MLS ID #A2338698, Daniel Cram, Associate, Sutton Group Grande Prairie Professionals. courtesy of Pillar9 System
