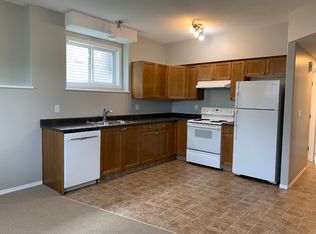
Well maintained, AIR CONDITIONED, fully developed, fenced, landscaped home sits on a large lot with RV PARKING, easement behind, and room to add a garage. Main floor features two large bedroom, open concept kitchen, dining and living room with patio doors to a 12' x 22' west facing deck for great afternoon sun. The Basement is developed with large family room with tray ceilings, full bath/laundry room and a large bedroom with walk in closet.
For sale
C$339,900
6618 E 89th St, Grande Prairie, AB T8W 2X9
3beds
884sqft
Single Family Residence
Built in 2006
4,356 Square Feet Lot
$-- Zestimate®
C$385/sqft
C$-- HOA
What's special
Air conditionedLarge lotRv parkingOpen concept kitchenGreat afternoon sun
- 14 hours
- 6
- 0
Zillow last checked:
Listing updated:
Listed by:
Sheldon Swain, Associate,
Sutton Group Grande Prairie Professionals
Source: courtesy of Pillar9 System,MLS®#: A2359077 Originating MLS®#: Grande Prairie
Facts & features
Interior
Bedrooms & bathrooms
- Bedrooms: 3
- Bathrooms: 2
- Full bathrooms: 2
Other
- Level: Main
- Dimensions: 10`3" x 11`7"
Bedroom
- Level: Main
- Dimensions: 8`5" x 9`2"
Bedroom
- Level: Basement
- Dimensions: 12`0" x 13`0"
Other
- Level: Main
Other
- Level: Basement
Heating
- Floor Furnace, Natural Gas
Cooling
- Central Air
Appliances
- Included: See Remarks
- Laundry: In Basement
Features
- Closet Organizers, High Ceilings, Kitchen Island, Laminate Counters, No Smoking Home, Open Floorplan, Vaulted Ceiling(s)
- Flooring: Carpet
- Windows: Vinyl Windows
- Basement: Full
- Has fireplace: No
Interior area
- Total interior livable area: 884 sqft
Property
Parking
- Total spaces: 3
- Parking features: Parking Pad
- Has uncovered spaces: Yes
Features
- Levels: Bi-Level
- Stories: 1
- Patio & porch: Deck
- Exterior features: Other
- Fencing: Fenced
- Frontage length: 11.34M 37`3"
Lot
- Size: 4,356 Square Feet
- Features: Back Lane, Back Yard, Landscaped
Details
- Parcel number: 112646863
- Zoning: RS
Construction
Type & style
- Home type: SingleFamily
- Property subtype: Single Family Residence
Materials
- Vinyl Siding
- Foundation: Concrete Perimeter
- Roof: Asphalt Shingle
Condition
- New construction: No
- Year built: 2006
Community & HOA
Community
- Features: Playground, Sidewalks, Street Lights
- Subdivision: Countryside South
HOA
- Has HOA: No
Location
- Region: Grande Prairie
Financial & listing details
- Price per square foot: C$385/sqft
- Date on market: 11/18/2026
- Inclusions: fridge, stove dishwasher, washer dryer
Price history
Price history is unavailable.
Public tax history
Tax history is unavailable.
Climate risks
Neighborhood: Countrside South
Nearby schools
GreatSchools rating
No schools nearby
We couldn't find any schools near this home.
Similar homes
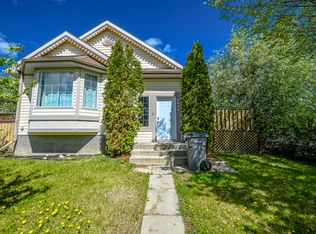
- C$339,9003 bd2 ba814 sqft6217 W 88a St, Grande Prairie, AB T8W 2V3For Sale
 MLS ID #A2350903, Bruce Lea, Associate, Re/Max Grande Prairie. courtesy of Pillar9 System
- C$378,0003 bd2 ba880 sqft8833 N 67th Ave, Grande Prairie, AB T8W 2X9For Sale
 MLS ID #A2332092, Pam Dumont, Associate, Sutton Group Grande Prairie Professionals. courtesy of Pillar9 System
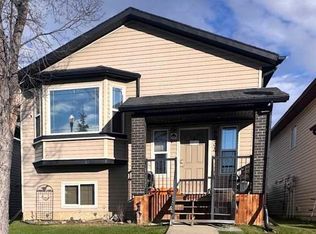
- C$367,8003 bd2 ba1.1k sqft8934 S 69th Ave, Grande Prairie, AB T8X 0C1For Sale
 MLS ID #A2352741, Sean Gillis, Associate, Re/Max Grande Prairie. courtesy of Pillar9 System
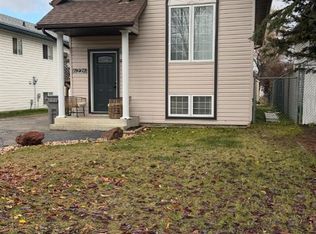
- C$359,9003 bd2 ba800 sqft6226 E 90th St, Grande Prairie, AB T8W 2M3For Sale
 MLS ID #A2352475, Laurie Rode, Associate, Re/Max Grande Prairie. courtesy of Pillar9 System
