This updated 1970s home on a corner lot pairs classic character with a fresh, bright interior. The beautiful white kitchen features granite countertops and large windows that fill the space with natural light. Custom built in at side entry door. Big living room windows make the main floor feel just as inviting. With five bedrooms, two bathrooms and a fully finished basement, there’s room for family, guests and hobbies. Big luscious trees out the front lawn. A breezeway connects the home to the detached double garage, adding everyday convenience. A real beauty and a wonderful place to call home.
For sale
C$424,900
11107 N 94th St, Grande Prairie, AB T8V 1Y8
5beds
1,177sqft
Single Family Residence
Built in 1970
7,840 Square Feet Lot
$-- Zestimate®
C$361/sqft
C$-- HOA
What's special
Corner lotFresh bright interiorBeautiful white kitchenGranite countertopsFive bedroomsTwo bathroomsFully finished basement
- 9 days
- 13
- 2
Zillow last checked:
Listing updated:
Listed by:
Emalee Wiebe, Associate,
Kic Realty
Source: courtesy of Pillar9 System,MLS®#: A2348040 Originating MLS®#: Grande Prairie
Originating MLS®#: Grande PrairieFacts & features
Interior
Bedrooms & bathrooms
- Bedrooms: 5
- Bathrooms: 2
- Full bathrooms: 2
Other
- Level: Main
- Dimensions: 13`1" x 12`3"
Bedroom
- Level: Main
- Dimensions: 9`8" x 9`6"
Bedroom
- Level: Main
- Dimensions: 8`9" x 9`6"
Bedroom
- Level: Basement
- Dimensions: 10`7" x 12`6"
Bedroom
- Level: Basement
- Dimensions: 12`2" x 12`0"
Other
- Level: Main
- Dimensions: 4`11" x 9`6"
Other
- Level: Basement
- Dimensions: 7`8" x 7`7"
Heating
- Forced Air
Cooling
- None
Appliances
- Included: Dishwasher, Electric Stove, Refrigerator, Washer/Dryer
- Laundry: In Basement
Features
- Granite Counters
- Flooring: Laminate
- Basement: Full
- Has fireplace: No
Interior area
- Total interior livable area: 1,177 sqft
Property
Parking
- Total spaces: 4
- Parking features: Double Garage Detached
- Garage spaces: 2
Features
- Levels: One
- Stories: 1
- Patio & porch: None
- Exterior features: Private Yard
- Fencing: Fenced
- Frontage length: 37.79M 124`0"
Lot
- Size: 7,840 Square Feet
- Features: Corner Lot
Details
- Parcel number: 112504987
- Zoning: RG
Construction
Type & style
- Home type: SingleFamily
- Architectural style: Bungalow
- Property subtype: Single Family Residence
Materials
- Concrete
- Foundation: Concrete Perimeter
- Roof: Asphalt
Condition
- New construction: No
- Year built: 1970
Community & HOA
Community
- Features: Playground
- Subdivision: Mountview
HOA
- Has HOA: No
Location
- Region: Grande Prairie
Financial & listing details
- Price per square foot: C$361/sqft
- Date on market: 9/24/2026
- Inclusions: N/A
Price history
Price history is unavailable.
Public tax history
Tax history is unavailable.
Climate risks
Neighborhood: Mountview
Nearby schools
GreatSchools rating
No schools nearby
We couldn't find any schools near this home.
- C$249,9013 bd2 ba900 sqft9343 E 112a Ave, Grande Prairie, AB T8V1W2For Sale

- C$282,9003 bd2 ba954 sqft9313 NW 111th Ave, Grande Prairie, AB T8V3G3For Sale

- C$2,1503 bd1 ba639 sqft9323 109th Ave #B, Grande Prairie, AB T8V1P9For Rent

- C$--3 bd1 ba639 sqft9308 109th Ave #A, Grande Prairie, AB T8V1R1Off Market
Similar homes
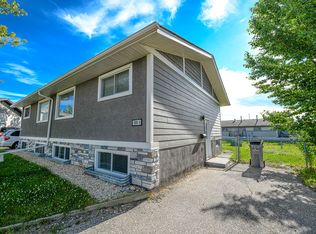
- C$437,7005 bd3 ba1k sqft11104 E 92a St, Grande Prairie, AB T8V 3M3For Sale
 MLS ID #A2348851, Laurie Rode, Associate, Re/Max Grande Prairie. courtesy of Pillar9 System
 - C$385,0006 bd3 ba1.2k sqft9409 N 108th Ave, Grande Prairie, AB T8V 1M9For Sale
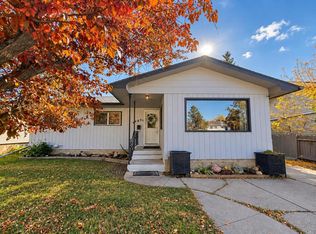 MLS ID #A2348620, Bre Palasty, Associate, Sutton Group Grande Prairie Professionals. courtesy of Pillar9 System
 - C$419,9005 bd3 ba1.2k sqft11102 E 90th St, Grande Prairie, AB T8X 1K4For Sale
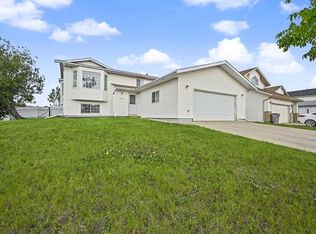 MLS ID #A2344227, Casey Boyne, Associate, Re/Max Grande Prairie. courtesy of Pillar9 System
 - C$409,9005 bd2 ba1k sqft9218 N 115th Ave, Grande Prairie, AB T8V 7E8For Sale
 MLS ID #A2346819, Shekhar Sahdev, Associate, Re/Max Grande Prairie. courtesy of Pillar9 System
