Step inside this charming bungalow nestled within the mature community of Mountview, offering opportunity to finish the started renovations and personalize your living space. This detached bungalow featuring two levels and a full basement, provides ample room for your family and guests with four bedrooms and two bathrooms, three above grade and one below. Laundry convenience is found within the basement, along with partially finished development, offering flexibility to create your ideal space. Outside, you’ll discover a carport providing shelter for two vehicles, along with a deck for outdoor relaxation and enjoyment, . Notably, exterior renovations have been completed with new siding , new windows, shingles, deck, doors, HW tank ,along with a basement bathroom almost complete – seller is including some newly purchased flooring as well as basement windows to help finish the project. This is a great opportunity to build equity and add your own finishing touches . Call your favorite Realtor® to view!
For sale
C$289,900
9270 S 112th Ave, Grande Prairie, AB T8V 3G5
4beds
1,080sqft
Single Family Residence
Built in 1972
5,662 Square Feet Lot
$-- Zestimate®
C$268/sqft
C$-- HOA
What's special
Detached bungalowNew sidingNew windows
- 9 hours
- 8
- 0
Zillow last checked:
Listing updated:
Listed by:
Luana Mcdonald, Associate,
Exp Realty
Source: courtesy of Pillar9 System,MLS®#: A2359301 Originating MLS®#: Grande Prairie
Facts & features
Interior
Bedrooms & bathrooms
- Bedrooms: 4
- Bathrooms: 2
- Full bathrooms: 2
Other
- Level: Main
- Dimensions: 11`11" x 10`0"
Bedroom
- Level: Main
- Dimensions: 9`8" x 10`0"
Bedroom
- Level: Main
- Dimensions: 12`0" x 8`0"
Bedroom
- Level: Lower
- Dimensions: 14`8" x 11`0"
Other
- Level: Main
Other
- Level: Basement
Heating
- Forced Air, Natural Gas
Cooling
- None
Appliances
- Included: Dishwasher, Electric Stove, Microwave Hood Fan, Refrigerator, Washer/Dryer
- Laundry: In Basement
Features
- Laminate Counters, No Smoking Home
- Flooring: Carpet, Linoleum
- Basement: Full
- Has fireplace: No
Interior area
- Total interior livable area: 1,080 sqft
Property
Parking
- Total spaces: 2
- Parking features: Carport
- Has carport: Yes
Features
- Levels: Two
- Stories: 1
- Patio & porch: Deck
- Exterior features: Private Yard
- Fencing: Fenced
- Frontage length: 4.27M 14`0"
Lot
- Size: 5,662 Square Feet
- Features: Back Yard, Front Yard, Lawn
Details
- Parcel number: 112607158
- Zoning: RG
Construction
Type & style
- Home type: SingleFamily
- Architectural style: Bungalow
- Property subtype: Single Family Residence
Materials
- Vinyl Siding, Wood Frame
- Foundation: Concrete Perimeter
- Roof: Asphalt,Asphalt Shingle
Condition
- New construction: No
- Year built: 1972
Community & HOA
Community
- Features: Sidewalks
- Subdivision: Mountview
HOA
- Has HOA: No
Location
- Region: Grande Prairie
Financial & listing details
- Price per square foot: C$268/sqft
- Date on market: 11/18/2026
- Inclusions: NA
Price history
Price history is unavailable.
Public tax history
Tax history is unavailable.
Climate risks
Neighborhood: Mountview
Nearby schools
GreatSchools rating
No schools nearby
We couldn't find any schools near this home.
- C$359,9004 bd2 ba1k sqft9309 N 111th Ave, Grande Prairie, AB T8V3G3For Sale

- C$274,9003 bd2 ba954 sqft9313 NW 111th Ave, Grande Prairie, AB T8V3G3For Sale

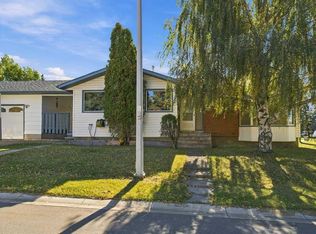
- C$375,0005 bd3 ba1.1k sqft11107 N 94th St, Grande Prairie, AB T8V1Y8For Sale
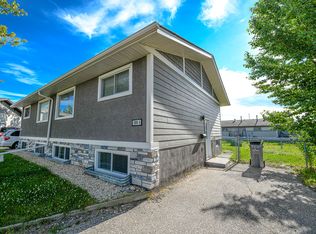
- C$--3 bd1 ba639 sqft9308 109th Ave #A, Grande Prairie, AB T8V1R1Off Market
Similar homes
- C$299,9003 bd2 ba946 sqft7717 W 94th St, Grande Prairie, AB T8V 4V4For Sale
 MLS ID #A2358898, Ben Zhang, Associate, Re/Max Grande Prairie. courtesy of Pillar9 System
- C$414,9005 bd3 ba1.1k sqft11714 E 94a St, Grande Prairie, AB T8V 4R9For Sale
 MLS ID #A2358960, Joshua Boyne, Associate, Re/Max Grande Prairie. courtesy of Pillar9 System
- C$359,9004 bd2 ba1k sqft9309 N 111th Ave, Grande Prairie, AB T8V 3G3For SaleMLS ID #A2355447, Greg Shillington, Associate, Grassroots Realty Group Ltd.. courtesy of Pillar9 System
- C$345,0003 bd2 ba846 sqft9636 S 82nd Ave, Grande Prairie, AB T8V 4L7For Sale
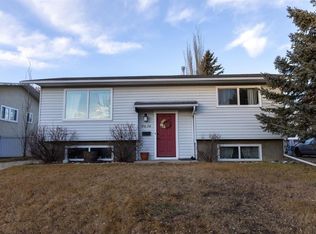 MLS ID #A2358740, Brooke Best, Associate, Real Broker. courtesy of Pillar9 System
