This beautifully maintained bungalow offers that cozy, inviting atmosphere that instantly makes you feel right at home! Nestled in a peaceful, established neighbourhood, you'll appreciate the convenient yet quiet location, just a couple of blocks from the scenic crystal lake walking trails, bike park and a nearby elementary school PLUS a fantastic green space, playground and sledding hill just a block to the west! Step inside and discover a bright, spacious and thoughtfully designed home featuring 5 bedrooms, 2.5 bathrooms, a fully developed basement and absolutely NO CARPET throughout! The generous living room is flooded with natural light through three tall windows, creating a wonderfully warm and welcoming space that flows effortlessly into the dining area and spacious kitchen. Offering an abundance of cabinetry, generous counter space and a convenient built-in pantry complete with a charming bread box, this kitchen is as functional as it is inviting! Down the hallway, you'll find three comfortable bedrooms, including a generously sized master bedroom with its own private half ensuite. Also a beautifully appointed four-piece main bathroom featuring a large vanity, tile flooring and an attractive bathtub on the main floor. As we head downstairs there is a fantastic side entrance, offering a mudroom type area that connects seamlessly to the covered outdoor entertaining space. This cozy, sheltered patio is the perfect place to unwind, enjoy your morning coffee or relax with friends while overlooking the lush, fully fenced backyard! Back to heading downstairs, the fully developed basement is equally impressive, showcasing newer flooring and paint throughout. A laundry room at the bottom of the stairs leads to a hallway featuring charming built-in bookshelves, opening into an absolutely massive recreation room with endless possibilities! Whether you envision the ultimate family movie lounge, children's playroom, games area or the perfect man cave, there's more than enough room to bring your ideas to life! Two additional bedrooms and another full four-piece bathroom complete this incredibly functional on lower level. Additional highlights include a newer furnace, new shingles in 2024, durable hard-surface flooring throughout the entire home and an insulated, boarded 1.5 car garage with convenient rear access to the covered patio. Outside, the beautifully established backyard offers plenty of lush green lawn for kids and pets to enjoy, a handy storage shed, a concrete patio and a wonderful covered entertaining space that truly extends your living area outdoors. With its inviting character, generous living spaces, fantastic outdoor setup and excellent proximity to schools, parks and walking trails, this charming bungalow offers the perfect combination of comfort, practicality and a place you'll be proud to call HOME!
For sale
C$414,900
11714 E 94a St, Grande Prairie, AB T8V 4R9
5beds
1,131sqft
Single Family Residence
Built in 1978
5,662 Square Feet Lot
$-- Zestimate®
C$367/sqft
C$-- HOA
What's special
Fully developed basementAbundance of cabinetryGenerous counter spaceCovered outdoor entertaining spaceLaundry roomCharming built-in bookshelvesHandy storage shed
- 2 days
- 7
- 0
Zillow last checked:
Listing updated:
Listed by:
Joshua Boyne, Associate,
Re/Max Grande Prairie
Source: courtesy of Pillar9 System,MLS®#: A2358960 Originating MLS®#: Grande Prairie
Facts & features
Interior
Bedrooms & bathrooms
- Bedrooms: 5
- Bathrooms: 3
- Full bathrooms: 2
- 1/2 bathrooms: 1
Other
- Level: Upper
- Dimensions: 9`11" x 11`5"
Bedroom
- Level: Upper
- Dimensions: 10`1" x 9`3"
Bedroom
- Level: Upper
- Dimensions: 9`0" x 9`2"
Bedroom
- Level: Basement
- Dimensions: 10`7" x 13`1"
Bedroom
- Level: Basement
- Dimensions: 8`4" x 10`0"
Other
- Level: Upper
- Dimensions: 6`1" x 7`7"
Other
- Level: Basement
- Dimensions: 4`4" x 10`6"
Other
- Level: Upper
- Dimensions: 5`3" x 4`9"
Dining room
- Level: Upper
- Dimensions: 11`6" x 6`10"
Other
- Level: Main
- Dimensions: 3`9" x 8`6"
Other
- Level: Main
- Dimensions: 4`8" x 6`3"
Kitchen
- Level: Upper
- Dimensions: 11`6" x 11`5"
Laundry
- Level: Basement
- Dimensions: 4`10" x 8`2"
Living room
- Level: Upper
- Dimensions: 11`5" x 18`0"
Living room
- Level: Basement
- Dimensions: 15`6" x 21`9"
Heating
- Forced Air, Natural Gas
Cooling
- None
Appliances
- Included: Dishwasher, Dryer, Electric Stove, Range Hood, Refrigerator, Washer
- Laundry: Laundry Room
Features
- Laminate Counters, Pantry
- Flooring: Laminate, Linoleum, Tile
- Basement: Full
- Has fireplace: No
Interior area
- Total interior livable area: 1,131 sqft
Property
Parking
- Total spaces: 3
- Parking features: Single Garage Attached
- Attached garage spaces: 1
Features
- Levels: One
- Stories: 1
- Patio & porch: Patio
- Exterior features: Other
- Fencing: Fenced
- Frontage length: 19.12M 62`9"
Lot
- Size: 5,662 Square Feet
- Features: Rectangular Lot
Details
- Parcel number: 112241227
- Zoning: RG
Construction
Type & style
- Home type: SingleFamily
- Architectural style: Bungalow
- Property subtype: Single Family Residence
Materials
- Stucco, Wood Frame
- Foundation: Concrete Perimeter
- Roof: Asphalt Shingle
Condition
- New construction: No
- Year built: 1978
Community & HOA
Community
- Features: Park, Playground, Sidewalks, Street Lights
- Subdivision: Crystal Ridge
HOA
- Has HOA: No
Location
- Region: Grande Prairie
Financial & listing details
- Price per square foot: C$367/sqft
- Date on market: 11/17/2026
- Inclusions: Playset, Moving Bar, Picnic Tables + Umbrellas + 2 Chairs, Existing Blinds
Price history
Price history is unavailable.
Public tax history
Tax history is unavailable.
Climate risks
Neighborhood: Crystal Ridge
Nearby schools
GreatSchools rating
No schools nearby
We couldn't find any schools near this home.
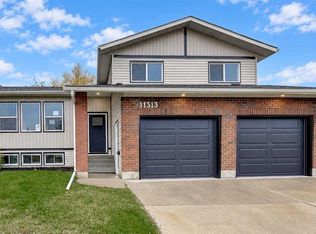
- C$509,9003 bd3 ba1.7k sqft11313 N 94a St, Grande Prairie, AB T8V6T6For Sale
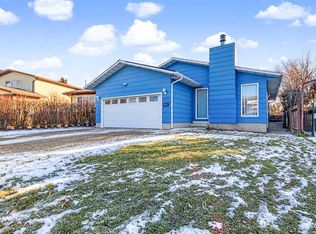
- C$399,9004 bd3 ba1.3k sqft12117 W 95b St, Grande Prairie, AB T8V5C7For Sale
- C$409,9006 bd3 ba1.1k sqft9709 E 118th Ave, Grande Prairie, AB T8V3P5For Sale

- C$398,0005 bd2 ba1k sqft9218 N 115th Ave, Grande Prairie, AB T8V7E8For Sale

Similar homes
- C$409,9006 bd3 ba1.1k sqft9709 E 118th Ave, Grande Prairie, AB T8V 3P5For SaleMLS ID #A2355905, Joshua Boyne, Associate, Re/Max Grande Prairie. courtesy of Pillar9 System
- C$399,9004 bd2 ba1.1k sqft12505 W 97a St, Grande Prairie, AB T8V 7H5For Sale
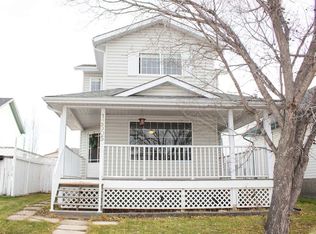 MLS ID #A2358337, Pamela Gault, Associate, First Place Realty. courtesy of Pillar9 System
- C$399,9004 bd3 ba1.3k sqft12117 W 95b St, Grande Prairie, AB T8V 5C7For SaleMLS ID #A2356066, Casey Boyne, Associate, Re/Max Grande Prairie. courtesy of Pillar9 System
- C$384,9005 bd3 ba1.1k sqft9113 N 107th Ave, Grande Prairie, AB T8X 1H8For Sale
 MLS ID #A2357615, Shauna-Rae Winia, Associate, Royal Lepage - The Realty Group. courtesy of Pillar9 System
