Book your showing today and discover one of Grande Prairie's best defenses against icy mornings... A heated, detached garage with 220-amp service, giving you a warm place to park, work on projects or enjoy your hobbies while the winter weather does its thing outside. Inside, you'll find 3 bedrooms, a handy mudroom and a basement with an additional bonus room. Need a home office, guest space, playroom or extra hangout area? You've got options! Warm up under the stars in the hot tub or cool off this summer with central air conditioning. With updated shingles already taken care of, you can settle in and enjoy the peaceful neighbourhood. Imagine sitting on the front veranda, sipping tea and enjoying a quiet morning. Book your showing today!
For sale
C$399,900
12505 W 97a St, Grande Prairie, AB T8V 7H5
4beds
1,110sqft
Single Family Residence
Built in 1997
3,920 Square Feet Lot
$-- Zestimate®
C$360/sqft
C$-- HOA
What's special
Handy mudroomHot tubCentral air conditioningUpdated shinglesFront veranda
- 1 day
- 6
- 0
Zillow last checked:
Listing updated:
Listed by:
Pamela Gault, Associate,
First Place Realty
Source: courtesy of Pillar9 System,MLS®#: A2358337 Originating MLS®#: Grande Prairie
Facts & features
Interior
Bedrooms & bathrooms
- Bedrooms: 4
- Bathrooms: 2
- Full bathrooms: 1
- 1/2 bathrooms: 1
Other
- Level: Second
- Dimensions: 13`0" x 10`3"
Bedroom
- Level: Second
- Dimensions: 9`0" x 9`10"
Bedroom
- Level: Second
- Dimensions: 9`0" x 9`8"
Bedroom
- Level: Basement
- Dimensions: 11`10" x 9`10"
Other
- Level: Main
- Dimensions: 5`3" x 9`0"
Other
- Level: Second
- Dimensions: 8`0" x 7`4"
Dining room
- Level: Main
- Dimensions: 11`8" x 9`8"
Kitchen
- Level: Main
- Dimensions: 9`9" x 8`10"
Laundry
- Level: Basement
- Dimensions: 20`0" x 9`2"
Living room
- Level: Main
- Dimensions: 13`0" x 12`9"
Mud room
- Level: Main
- Dimensions: 7`3" x 5`8"
Heating
- Forced Air
Cooling
- Central Air
Appliances
- Included: Dishwasher, Microwave, Refrigerator, Stove(s), Washer/Dryer
- Laundry: In Basement
Features
- See Remarks
- Flooring: Carpet, Ceramic Tile, Laminate
- Basement: Full
- Has fireplace: No
Interior area
- Total interior livable area: 1,110 sqft
Property
Parking
- Total spaces: 2
- Parking features: Double Garage Detached
- Garage spaces: 2
Features
- Levels: Two,2 Storey
- Stories: 1
- Patio & porch: Deck, Front Porch, Pergola, See Remarks
- Exterior features: Other
- Fencing: Fenced
- Frontage length: 11.00M 36`1"
Lot
- Size: 3,920 Square Feet
- Features: See Remarks
Details
- Parcel number: 112019279
- Zoning: RS
Construction
Type & style
- Home type: SingleFamily
- Property subtype: Single Family Residence
Materials
- Concrete, Vinyl Siding, Wood Frame
- Foundation: Concrete Perimeter
- Roof: Asphalt Shingle
Condition
- New construction: No
- Year built: 1997
Community & HOA
Community
- Features: Other
- Subdivision: Crystal Ridge
HOA
- Has HOA: No
Location
- Region: Grande Prairie
Financial & listing details
- Price per square foot: C$360/sqft
- Date on market: 11/14/2026
- Inclusions: Hot Tub
Price history
Price history is unavailable.
Public tax history
Tax history is unavailable.
Climate risks
Neighborhood: Crystal Ridge
Nearby schools
GreatSchools rating
No schools nearby
We couldn't find any schools near this home.
- C$399,9004 bd2 ba1k sqft9729 N 126th Ave, Grande Prairie, AB T8V7H6For Sale

- C$3,8004 bd2 ba1.4k sqft9706 126th Ave #9706, Grande Prairie, AB T8V5Z1For Rent

- C$--4 bd2 ba1.2k sqft12410 98th St #1A, Grande Prairie, AB T8V7K7Off Market

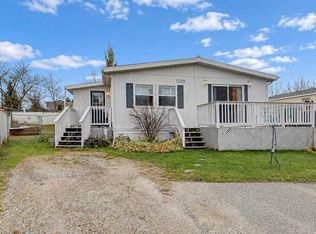
- C$244,9003 bd1 ba1.1k sqft12205 W 97a St, Grande Prairie, AB T8V6Y1For Sale
Similar homes
- C$398,0005 bd3 ba1.1k sqft9113 N 107th Ave, Grande Prairie, AB T8X 1H8For Sale
 MLS ID #A2357615, Shauna-Rae Winia, Associate, Royal Lepage - The Realty Group. courtesy of Pillar9 System
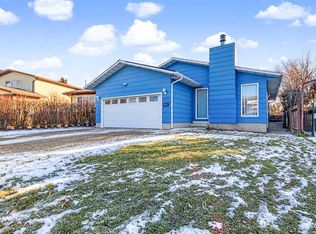
- C$399,9004 bd3 ba1.3k sqft12117 W 95b St, Grande Prairie, AB T8V 5C7For Sale
 MLS ID #A2356066, Casey Boyne, Associate, Re/Max Grande Prairie. courtesy of Pillar9 System
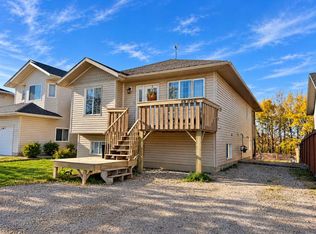
- C$399,9004 bd2 ba1k sqft9729 N 126th Ave, Grande Prairie, AB T8V 7H6For SaleMLS ID #A2350335, Brent North, Associate, Re/Max Grande Prairie. courtesy of Pillar9 System
- C$385,0005 bd2 ba1.1k sqft12826 NE 95th St, Grande Prairie, AB T8X 1R3For Sale
 MLS ID #A2350636, Chris Moore, Associate, Exp Realty. courtesy of Pillar9 System
