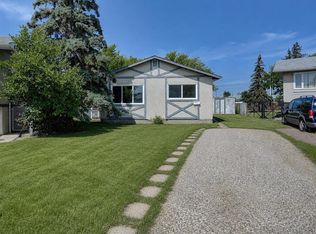
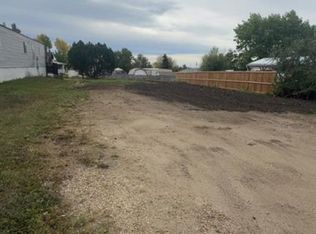
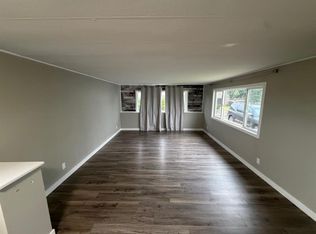
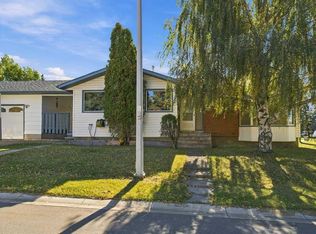
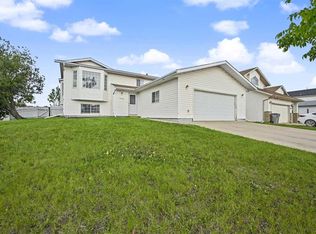
Space, style and everyday practicality come together in this beautifully updated 6 bedrooms, 3 bathrooms home, set on a generous, fully fenced corner lot with an attached garage and room for RV parking. At the heart of the home, an impressive kitchen pairs a large island and stainless steel appliances with abundant cabinetry and a custom walk-in butler’s pantry. A standout feature with convenient access from the rear entry near the garage. The open layout connects the kitchen, dining and living areas, creating a welcoming setting for everything from relaxed family evenings to lively gatherings with friends. Three bedrooms on the main level include a comfortable primary retreat with a custom ensuite, while a second full bathroom serves the remaining bedrooms. Downstairs, an expansive family room gives you the freedom to create the ultimate movie lounge, children’s play space or games area, complemented by three more bedrooms, a laundry room and a full bathroom with a double vanity. Extensive interior and exterior renovations completed in 2022 give this home its refreshed appeal, including updated siding and newer shingles, windows and exterior doors plus hot water on demand and new furnace. Outside, the spacious fenced yard offers room to play, entertain and enjoy, while nearby parks, shops and bus stops add everyday convenience. With its versatile layout, stylish finishes and impressive amount of usable space, this move in ready home deserves a spot on your viewing list. Book your private showing today!
For sale
C$409,900
9709 E 118th Ave, Grande Prairie, AB T8V 3P5
6beds
1,143sqft
Single Family Residence
Built in 1975
5,662 Square Feet Lot
$-- Zestimate®
C$359/sqft
C$-- HOA
What's special
Attached garageRoom for rv parkingImpressive kitchenLarge islandStainless steel appliancesAbundant cabinetryExpansive family room
- 9 days
- 34
- 3
Zillow last checked:
Listing updated:
Listed by:
Joshua Boyne, Associate,
Re/Max Grande Prairie
Source: courtesy of Pillar9 System,MLS®#: A2355905 Originating MLS®#: Grande Prairie
Facts & features
Interior
Bedrooms & bathrooms
- Bedrooms: 6
- Bathrooms: 3
- Full bathrooms: 3
Other
- Level: Upper
- Dimensions: 11`6" x 10`5"
Bedroom
- Level: Upper
- Dimensions: 10`0" x 9`0"
Bedroom
- Level: Lower
- Dimensions: 9`11" x 8`5"
Bedroom
- Level: Upper
- Dimensions: 10`1" x 8`4"
Bedroom
- Level: Basement
- Dimensions: 10`5" x 10`2"
Bedroom
- Level: Basement
- Dimensions: 10`0" x 9`2"
Other
- Level: Upper
- Dimensions: 6`8" x 6`2"
Other
- Level: Basement
- Dimensions: 8`2" x 6`4"
Other
- Level: Upper
- Dimensions: 4`8" x 6`5"
Heating
- Forced Air, Natural Gas
Cooling
- None
Appliances
- Included: Dishwasher, Dryer, Electric Stove, Refrigerator, Washer
- Laundry: In Basement
Features
- Kitchen Island, Open Floorplan, Pantry
- Flooring: Vinyl
- Basement: Full
- Has fireplace: No
Interior area
- Total interior livable area: 1,143 sqft
Property
Parking
- Total spaces: 3
- Parking features: Single Garage Attached
- Attached garage spaces: 1
Features
- Levels: Bi-Level
- Stories: 1
- Patio & porch: Deck
- Exterior features: Other
- Fencing: Fenced
- Frontage length: 24.40M 80`1"
Lot
- Size: 5,662 Square Feet
- Features: City Lot, Cleared, Landscaped, Lawn
Details
- Parcel number: 112808595
- Zoning: RS
Construction
Type & style
- Home type: SingleFamily
- Property subtype: Single Family Residence
Materials
- Wood Frame
- Foundation: Concrete Perimeter
- Roof: Asphalt Shingle
Condition
- New construction: No
- Year built: 1975
Community & HOA
Community
- Features: Sidewalks, Street Lights
- Subdivision: Crystal Ridge
HOA
- Has HOA: No
Location
- Region: Grande Prairie
Financial & listing details
- Price per square foot: C$359/sqft
- Date on market: 10/31/2026
- Date available: 12/29/2026
- Inclusions: 2 x Sheds
Price history
Price history is unavailable.
Public tax history
Tax history is unavailable.
Climate risks
Neighborhood: Crystal Ridge
Nearby schools
GreatSchools rating
No schools nearby
We couldn't find any schools near this home.

Similar homes
- C$399,9004 bd3 ba1.3k sqft12117 W 95b St, Grande Prairie, AB T8V 5C7For Sale
 MLS ID #A2356066, Casey Boyne, Associate, Re/Max Grande Prairie. courtesy of Pillar9 System
- C$379,9005 bd3 ba1k sqft10909 W 92a St, Grande Prairie, AB T8V 3M2For Sale
 MLS ID #A2354389, Daine Montgomery, Associate Broker, Sutton Group Grande Prairie Professionals. courtesy of Pillar9 System
- C$390,0005 bd2 ba1.1k sqft11107 N 94th St, Grande Prairie, AB T8V 1Y8For Sale
 MLS ID #A2348040, Emalee Wiebe, Associate, Kic Realty . courtesy of Pillar9 System
- C$404,9005 bd3 ba1.2k sqft11102 E 90th St, Grande Prairie, AB T8X 1K4For Sale
 MLS ID #A2344227, Casey Boyne, Associate, Re/Max Grande Prairie. courtesy of Pillar9 System
