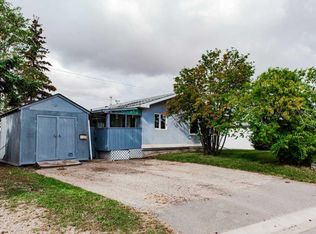
Welcome to this great bi-level in Mountview, an excellent option for a first-time buyer or investor! Situated on a spacious corner lot, this home offers a large backyard with plenty of room for kids, pets, gardening, or outdoor entertaining. Enjoy convenient access to a nearby park and the ability to walk to multiple schools. The main floor features three bedrooms, a bright and open kitchen and dining area, and a generously sized living room with plenty of space to relax and gather. The undeveloped basement is ready for your future plans and offers excellent potential to add more bedrooms, a family room, or additional living space. With two separate entrances, the layout may also lend itself well to a future basement suite, subject to municipal approval. Outside, you will find a large yard, ample storage, and a handy storage shed. Whether you are looking for an affordable place to call home or a property with revenue potential, this one is worth a look. Take a peek and book your showing today!
For sale
C$264,900
11448 SE 97th St, Grande Prairie, AB T8V 3N2
3beds
960sqft
Single Family Residence
Built in 1972
8,276 Square Feet Lot
$-- Zestimate®
C$276/sqft
C$-- HOA
What's special
Spacious corner lotThree bedroomsTwo separate entrancesLarge yardAmple storageHandy storage shed
- 50 days
- 8
- 2
Zillow last checked:
Listing updated:
Listed by:
Ruben Marin, Associate,
Grassroots Realty Group Ltd.
Source: courtesy of Pillar9 System,MLS®#: A2300954 Originating MLS®#: Grande Prairie
Originating MLS®#: Grande PrairieFacts & features
Interior
Bedrooms & bathrooms
- Bedrooms: 3
- Bathrooms: 1
- Full bathrooms: 1
Bedroom
- Level: Main
- Dimensions: 8`0" x 9`4"
Bedroom
- Level: Main
- Dimensions: 11`0" x 12`0"
Bedroom
- Level: Main
- Dimensions: 9`0" x 11`2"
Other
- Level: Main
Heating
- Forced Air
Cooling
- None
Appliances
- Included: Range Hood, Refrigerator, Stove(s), Washer/Dryer
- Laundry: In Basement
Features
- See Remarks
- Flooring: Laminate, Linoleum
- Basement: Full
- Has fireplace: No
Interior area
- Total interior livable area: 960 sqft
Property
Parking
- Total spaces: 2
- Parking features: Off Street
Features
- Levels: Bi-Level
- Stories: 1
- Patio & porch: None
- Exterior features: Other, Private Yard, Storage
- Fencing: Partial
- Frontage length: 9.51M 31`2"
Lot
- Size: 8,276 Square Feet
- Features: Back Yard, City Lot, Front Yard, No Neighbours Behind
Details
- Parcel number: 112241821
- Zoning: RG
Construction
Type & style
- Home type: SingleFamily
- Property subtype: Single Family Residence
Materials
- See Remarks
- Foundation: Concrete Perimeter
- Roof: Asphalt Shingle
Condition
- New construction: No
- Year built: 1972
Community & HOA
Community
- Features: Park, Playground, Sidewalks, Street Lights
- Subdivision: Mountview
HOA
- Has HOA: No
Location
- Region: Grande Prairie
Financial & listing details
- Price per square foot: C$276/sqft
- Date on market: 7/31/2026
- Inclusions: Fridge, stove, range hood, washer, dryer
Price history
Price history is unavailable.
Public tax history
Tax history is unavailable.
Climate risks
Neighborhood: Mountview
Nearby schools
GreatSchools rating
No schools nearby
We couldn't find any schools near this home.

Similar homes
- C$285,0004 bd2 ba960 sqft11316 E 97th St, Grande Prairie, AB T8V 3M9For Sale
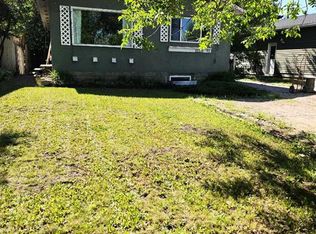 MLS ID #A2321388, Cherene Dallyn, Broker, 2% Realty Edge Ab. courtesy of Pillar9 System
 - C$239,9003 bd3 ba1.3k sqft12123 W 98th St, Grande Prairie, AB T8V 7J2For Sale
 MLS ID #A2341702, Doug Norton, Associate, Re/Max Grande Prairie. courtesy of Pillar9 System
 - C$269,9004 bd2 ba1k sqft9940 S 88th Ave, Grande Prairie, AB T8V 0C2For Sale
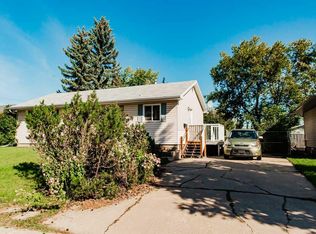 MLS ID #A2338698, Daniel Cram, Associate, Sutton Group Grande Prairie Professionals. courtesy of Pillar9 System
 - C$254,9003 bd2 ba900 sqft9343 E 112a Ave, Grande Prairie, AB T8V 1W2For Sale
 MLS ID #A2328240, Helen Harder, Associate Broker, Re/Max Grande Prairie. courtesy of Pillar9 System
