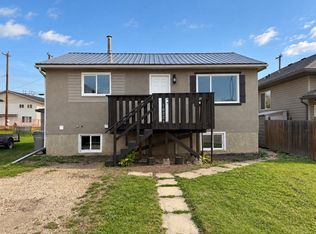
Looking for an affordable home with room to grow or an excellent addition to your investment portfolio? This fully developed 4-bedroom, 2-bathroom bi-level offers modern updates, functional living space, and a fantastic central location close to everyday amenities! The interior was extensively updated in 2019, including kitchen cabinets, flooring, lighting, bathrooms, and PVC windows. Plus, enjoy the added peace of mind of brand-new shingles installed in October 2026! The bright and open main floor features a spacious kitchen with plenty of cabinetry, newer stainless steel appliances, and convenient counter seating. The adjoining living and dining areas offer a comfortable space to relax or entertain, with direct access to the deck and backyard. Two bedrooms and a full 4-piece bathroom complete the upper level. The fully finished Basement adds even more living space, featuring two additional bedrooms, a second full bathroom, a welcoming family room, and a dedicated laundry and storage room. With a versatile layout and four bedrooms across two levels, this home offers plenty of options for families, first-time buyers, or investors looking for a potential revenue property. Outside, enjoy a fully landscaped and fenced yard, a large attached carport, and a spacious paved driveway with parking for multiple vehicles. Conveniently located close to schools, downtown, shopping, grocery stores, restaurants, and coffee shops, this property combines comfort, convenience, and value in one attractive package. Whether you're looking to get into the market, find a home with room for the whole family, or expand your investment portfolio, this updated bi-level is one to put on your list! Immediate possession available!
For sale
C$269,500
9204 S 101st Ave, Grande Prairie, AB T8V 0W3
4beds
811sqft
Single Family Residence
Built in 1976
4,356 Square Feet Lot
$-- Zestimate®
C$332/sqft
C$-- HOA
What's special
Modern updatesFunctional living spaceNewer stainless steel appliancesConvenient counter seatingFully finished basementWelcoming family roomLarge attached carport
- 9 days
- 11
- 0
Zillow last checked:
Listing updated:
Listed by:
Darren Gouchie, Associate,
Re/Max Grande Prairie
Source: courtesy of Pillar9 System,MLS®#: A2354772 Originating MLS®#: Grande Prairie
Facts & features
Interior
Bedrooms & bathrooms
- Bedrooms: 4
- Bathrooms: 2
- Full bathrooms: 2
Other
- Level: Main
- Dimensions: 11`4" x 9`5"
Bedroom
- Level: Main
- Dimensions: 11`4" x 9`0"
Bedroom
- Level: Basement
- Dimensions: 11`0" x 9`3"
Bedroom
- Level: Basement
- Dimensions: 11`0" x 8`10"
Other
- Level: Main
- Dimensions: 7`0" x 6`5"
Other
- Level: Basement
- Dimensions: 11`0" x 5`4"
Heating
- Forced Air, Natural Gas
Cooling
- None
Appliances
- Included: Dishwasher, Dryer, Electric Range, Microwave Hood Fan, Refrigerator, Washer
- Laundry: In Basement
Features
- No Animal Home, No Smoking Home, Open Floorplan
- Flooring: Carpet, Ceramic Tile, Laminate, Vinyl
- Windows: Vinyl Windows, Window Coverings
- Basement: Full
- Has fireplace: No
Interior area
- Total interior livable area: 811 sqft
Property
Parking
- Total spaces: 3
- Parking features: Attached Carport, Concrete
- Has carport: Yes
- Has uncovered spaces: Yes
Features
- Levels: Bi-Level
- Stories: 1
- Patio & porch: Deck
- Exterior features: Other
- Fencing: Fenced
- Frontage length: 18.60M 61`0"
Lot
- Size: 4,356 Square Feet
- Features: Back Lane, Back Yard, City Lot, Front Yard, Landscaped, Private, Street Lighting
Details
- Parcel number: 112363305
- Zoning: RT
Construction
Type & style
- Home type: SingleFamily
- Property subtype: Single Family Residence
Materials
- Stucco
- Foundation: Concrete Perimeter
- Roof: Asphalt Shingle
Condition
- New construction: No
- Year built: 1976
Community & HOA
Community
- Features: Airport/Runway, Golf, Park, Playground, Sidewalks, Street Lights
- Subdivision: Hillside
HOA
- Has HOA: No
Location
- Region: Grande Prairie
Financial & listing details
- Price per square foot: C$332/sqft
- Date on market: 10/27/2026
- Date available: 11/24/2026
- Inclusions: Shed
Price history
Price history is unavailable.
Public tax history
Tax history is unavailable.
Climate risks
Neighborhood: Hillside
Nearby schools
GreatSchools rating
No schools nearby
We couldn't find any schools near this home.
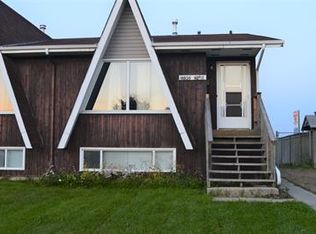
- C$259,5004 bd2 ba822 sqft9202 S 101st Ave, Grande Prairie, AB T8V0W3For Sale

- C$--4 bd2 ba859 sqft9805 92nd St #H-91A, Grande Prairie, AB T8V1X6Off Market
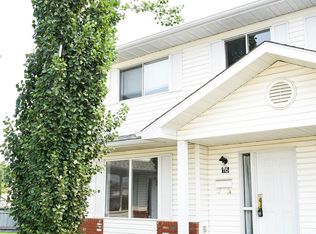
- C$199,9005 bd2 ba1.1k sqft10117 W 92a St, Grande Prairie, AB T8V1X8For Sale

- C$--3 bd2 ba-- sqft9140 101st Ave UNIT 115, Grande Prairie, AB T8X1K6Off Market
Similar homes
- C$269,9004 bd2 ba1k sqft9940 S 88th Ave, Grande Prairie, AB T8V 0C2For Sale
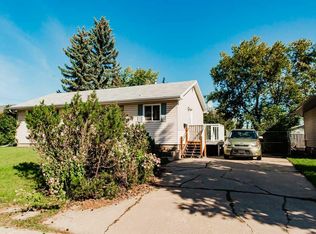 MLS ID #A2338698, Daniel Cram, Associate, Sutton Group Grande Prairie Professionals. courtesy of Pillar9 System
- C$314,9004 bd2 ba866 sqft9516 S 98th Ave, Grande Prairie, AB T8V 0N9For Sale
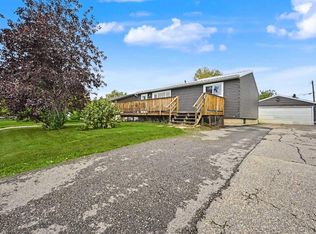 MLS ID #A2342401, Shane Zeyha, Associate, Re/Max Grande Prairie. courtesy of Pillar9 System
- C$359,9004 bd2 ba1k sqft9309 N 111th Ave, Grande Prairie, AB T8V 3G3For Sale
 MLS ID #A2355447, Greg Shillington, Associate, Grassroots Realty Group Ltd.. courtesy of Pillar9 System
- C$294,9005 bd2 ba730 sqft10024 S 103rd Ave, Grande Prairie, AB T8V 1B8For Sale
 MLS ID #A2346721, Lisa Bancesco, Associate, Henry Adam Realty. courtesy of Pillar9 System
