HANDYMAN SPECIAL!! With GREAT UPSIDE POTENTIAL! Located on a quiet street, across from Kinsmen Park. Great layout ready for some vision! The spacious fully fenced yard has several full mature trees, lovely gardens, back alley access, 2 storage sheds. there is potential with this home to develop an in-law suite, having both a side entrance and easy access to laundry. Get your bids in today!
For sale
C$229,900
10117 W 92a St, Grande Prairie, AB T8V 1X8
5beds
1,100sqft
Single Family Residence
Built in 1973
6,098 Square Feet Lot
$-- Zestimate®
C$209/sqft
C$-- HOA
What's special
Spacious fully fenced yardSeveral full mature treesLovely gardensBack alley accessSide entranceEasy access to laundry
- 6 days
- 26
- 0
Zillow last checked:
Listing updated:
Listed by:
Matt Yesmaniski, Associate,
Sutton Group Grande Prairie Professionals
Source: courtesy of Pillar9 System,MLS®#: A2351490 Originating MLS®#: Grande Prairie
Originating MLS®#: Grande PrairieFacts & features
Interior
Bedrooms & bathrooms
- Bedrooms: 5
- Bathrooms: 2
- Full bathrooms: 2
Bedroom
- Level: Main
- Dimensions: 10`0" x 11`0"
Bedroom
- Level: Main
- Dimensions: 13`0" x 11`0"
Other
- Level: Main
- Dimensions: 12`0" x 13`0"
Bedroom
- Level: Basement
- Dimensions: 10`0" x 11`0"
Bedroom
- Level: Basement
- Dimensions: 12`0" x 10`0"
Other
- Level: Main
- Dimensions: 8`0" x 6`0"
Other
- Level: Basement
- Dimensions: 8`0" x 6`0"
Heating
- Forced Air
Cooling
- None
Appliances
- Included: See Remarks
- Laundry: In Basement
Features
- See Remarks
- Flooring: Carpet, Laminate, Linoleum
- Basement: Full
- Number of fireplaces: 1
- Fireplace features: Wood Burning
Interior area
- Total interior livable area: 1,100 sqft
Property
Parking
- Total spaces: 6
- Parking features: Parking Pad
- Has uncovered spaces: Yes
Features
- Levels: One
- Stories: 1
- Patio & porch: Rear Porch
- Exterior features: Private Yard
- Fencing: Fenced
- Frontage length: 15.28M 50`2"
Lot
- Size: 6,098 Square Feet
- Features: Back Lane, Backs on to Park/Green Space, City Lot, Many Trees
Details
- Parcel number: 112485262
- Zoning: RES
Construction
Type & style
- Home type: SingleFamily
- Architectural style: Bungalow
- Property subtype: Single Family Residence
Materials
- See Remarks
- Foundation: Concrete Perimeter
- Roof: Asphalt Shingle
Condition
- New construction: No
- Year built: 1973
Community & HOA
Community
- Features: Park, Playground, Sidewalks, Street Lights
- Subdivision: Hillside
HOA
- Has HOA: No
Location
- Region: Grande Prairie
Financial & listing details
- Price per square foot: C$209/sqft
- Date on market: 10/9/2026
- Inclusions: NA
Price history
Price history is unavailable.
Public tax history
Tax history is unavailable.
Climate risks
Neighborhood: Hillside
Nearby schools
GreatSchools rating
No schools nearby
We couldn't find any schools near this home.
- C$--4 bd2 ba859 sqft9805 92nd St #H-91A, Grande Prairie, AB T8V1X6Off Market

- C$289,9001 bd1 ba958 sqft9111 S 104th Ave #212, Grande Prairie, AB T8X1K7For Sale

- C$--3 bd1 ba-- sqft9234 101st Ave #1A, Grande Prairie, AB T8V0W4Off Market
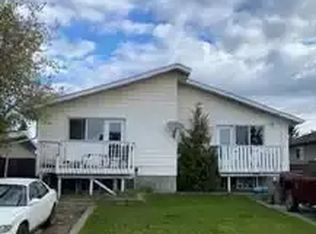
- C$--3 bd1 ba-- sqft9234 101st Ave #1B, Grande Prairie, AB T8V0W4Off Market
Similar homes
- C$229,9002 bd1 ba713 sqft9312 S 104th Ave, Grande Prairie, AB T8V 1C9For Sale
 MLS ID #A2352111, Greg Shillington, Associate, Grassroots Realty Group Ltd.. courtesy of Pillar9 System
 - C$225,9003 bd2 ba1k sqft9507 N 107th Ave, Grande Prairie, AB T8V 1K7For Sale
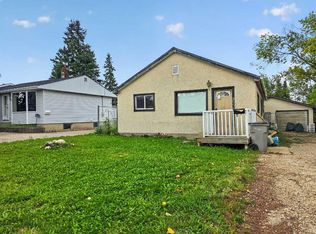 MLS ID #A2348998, Taj Johnson, Associate, Grassroots Realty Group Ltd.. courtesy of Pillar9 System
 - C$240,0005 bd2 ba1k sqft9424 123rd Ave, Grande Prairie, AB T8V 5Y5For Sale
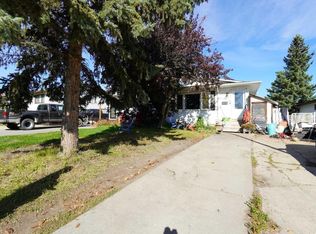 Century 21 Canada
 - C$250,0003 bd2 ba1.2k sqft8708 E 89th St, Grande Prairie, AB T8X 1V7For Sale
 MLS ID #A2352031, Curtis Valentine, Associate, Exp Realty. courtesy of Pillar9 System
