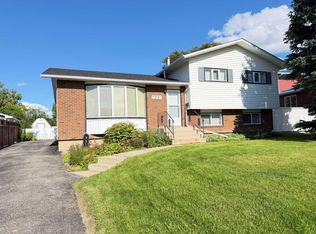
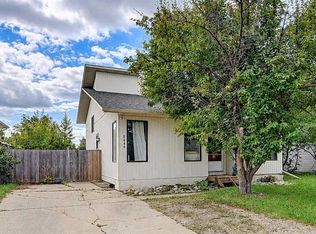
Lovely older home backing onto Playground - No Rear Neighbors!! This solid home built on a large lot has a lot of updates and has been kept in immaculate condition by the long term owners. Unique 4 level split design with development on all 4 levels. The upper level offer 3 bedrooms & the main 4 pc. bathroom. The main floor consists of a spacious living room, good size dining area with sliding patio door to a nice covered deck & the kitchen offering a lot of cabinets. The cabinets in this home are solid oak & newly installed a few years back & still show like brand new. There is a back entrance a few steps down from the main floor to the backyard & this access also has several steps to the 3rd level. The 3rd level has a 3 pc. bathroom, bedroom or office & a nice size family room with wood burning fireplace. A few more steps to the basement where there is a small bedroom, craft room, utility room, main open area with laundry, cold room & tons of dry storage under the whole 3rd level. The yard is beautiful - there are raspberry bushes, apple trees, garden area, and nice garden shed. The yard is fully fenced and overlooks the playground. Upgrades to the home: white vinyl windows, new sliding patio door & 2 exterior doors replaced, shingles redone, new Lennox furnace, new hot water tank, new asphalt driveway.
For sale
C$335,000
7231 W Patterson Dr, Grande Prairie, AB T8V 5A2
5beds
1,254sqft
Single Family Residence
Built in 1978
6,969 Square Feet Lot
$-- Zestimate®
C$267/sqft
C$-- HOA
What's special
Large lotGood size dining areaWhite vinyl windowsShingles redoneNew lennox furnaceNew hot water tankNew asphalt driveway
- 1 day
- 14
- 1
Zillow last checked:
Listing updated:
Listed by:
Cheryl Schindel, Broker,
Century 21 Grande Prairie Realty Inc.
Source: courtesy of Pillar9 System,MLS®#: A2351032 Originating MLS®#: Grande Prairie
Originating MLS®#: Grande PrairieFacts & features
Interior
Bedrooms & bathrooms
- Bedrooms: 5
- Bathrooms: 2
- Full bathrooms: 2
Other
- Level: Upper
- Dimensions: 10`0" x 12`0"
Bedroom
- Level: Upper
- Dimensions: 11`0" x 9`0"
Bedroom
- Level: Upper
- Dimensions: 11`0" x 9`0"
Bedroom
- Level: Basement
- Dimensions: 10`0" x 8`0"
Bedroom
- Level: Third
- Dimensions: 10`0" x 8`0"
Other
- Level: Upper
- Dimensions: 0`0" x 0`0"
Other
- Level: Third
- Dimensions: 0`0" x 0`0"
Family room
- Level: Third
- Dimensions: 19`0" x 13`0"
Other
- Level: Basement
- Dimensions: 10`0" x 10`0"
Other
- Level: Basement
- Dimensions: 9`0" x 8`0"
Living room
- Level: Main
- Dimensions: 19`0" x 12`0"
Heating
- Fireplace(s), Forced Air, Natural Gas
Cooling
- None
Appliances
- Included: Dryer, Freezer, Microwave, Refrigerator, Stove(s), Washer
- Laundry: In Basement
Features
- Bookcases, Central Vacuum, No Smoking Home, Storage
- Flooring: Carpet, Linoleum
- Windows: Vinyl Windows
- Basement: Full
- Number of fireplaces: 1
- Fireplace features: Family Room, Masonry, Raised Hearth, Wood Burning
Interior area
- Total interior livable area: 1,254 sqft
Property
Parking
- Total spaces: 3
- Parking features: Parking Pad
- Has uncovered spaces: Yes
Features
- Levels: 4 Level Split
- Stories: 1
- Patio & porch: Deck
- Exterior features: Awning(s), Garden, Playground, Private Yard
- Fencing: Fenced
- Frontage length: 16.76M 55`0"
Lot
- Size: 6,969 Square Feet
- Dimensions: 55 ft front x 112 sides x 65 back of lot
- Features: Backs on to Park/Green Space, Fruit Trees/Shrub(s), Garden, Irregular Lot, Landscaped, Low Maintenance Landscape
Details
- Additional structures: Shed(s)
- Parcel number: 111978539
- Zoning: RG
Construction
Type & style
- Home type: SingleFamily
- Property subtype: Single Family Residence
Materials
- Concrete, Vinyl Siding
- Foundation: Concrete Perimeter
- Roof: Asphalt Shingle
Condition
- New construction: No
- Year built: 1978
Community & HOA
Community
- Features: Playground, Street Lights
- Subdivision: South Patterson Place
HOA
- Has HOA: No
Location
- Region: Grande Prairie
Financial & listing details
- Price per square foot: C$267/sqft
- Date on market: 10/7/2026
- Inclusions: Central vacuum system, All window coverings
Price history
Price history is unavailable.
Public tax history
Tax history is unavailable.
Climate risks
Neighborhood: South Patterson Place
Nearby schools
GreatSchools rating
No schools nearby
We couldn't find any schools near this home.
- C$335,0005 bd2 ba1.2k sqft7231 Patterson Dr, Grande Prairie, AB T8V5A2For Sale
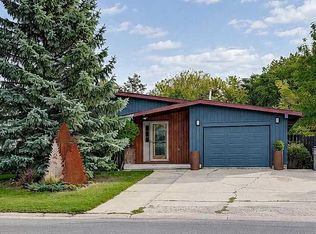
- C$389,9004 bd3 ba1.4k sqft7205 W Patterson Dr, Grande Prairie, AB T8V5A2For Sale
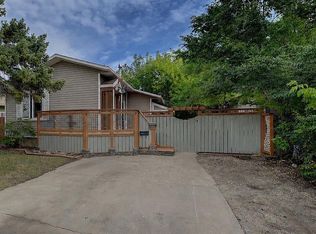
- C$329,9003 bd2 ba828 sqft7309 W Patterson Dr, Grande Prairie, AB T8V5H1For Sale
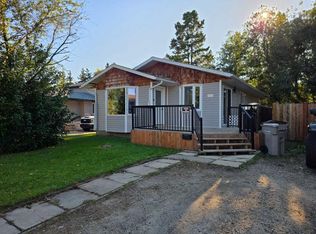
- C$364,9004 bd3 ba910 sqft7314 E Patterson Dr, Grande Prairie, AB T8V4X4For Sale
Similar homes
- C$335,0005 bd2 ba1.2k sqft7231 Patterson Dr, Grande Prairie, AB T8V 5A2For SaleCentury 21 Canada
- C$389,9004 bd3 ba1.4k sqft7205 W Patterson Dr, Grande Prairie, AB T8V 5A2For SaleMLS ID #A2349265, Ruben Marin, Associate, Grassroots Realty Group Ltd.. courtesy of Pillar9 System
- C$339,9004 bd2 ba1k sqft9449 S 69th Ave, Grande Prairie, AB T8V 5W6For Sale
 MLS ID #A2345521, Daine Montgomery, Associate Broker, Sutton Group Grande Prairie Professionals. courtesy of Pillar9 System
 - C$349,9004 bd2 ba1.4k sqft9316 S 102nd Ave, Grande Prairie, AB T8V 0Z3For Sale
 MLS ID #A2347582, Morgan Maclean, Associate, Grassroots Realty Group Ltd.. courtesy of Pillar9 System
