This 4 bed 3 1/2 bath home is located in a very desirable cul-de-sac in South Patterson. The mature yard is landscaped and fenced. There is room for RV parking on the large driveway. On the main floor there is a spacious formal dining / family room, dining area, kitchen with an abundance of cabinet space, a family room with wood burning fireplace and 2 piece bath off of the heated garage entrance. Upstairs there are 3 bedrooms with an ensuite in the primary suite, a full bath and laundry area. The basement offers a full bath, rec room and bedroom. Schools and parks are walking distance away. Set up your showing today.
For sale
C$479,900
7214 N 97th St, Grande Prairie, AB T8V 5J7
4beds
1,817sqft
Single Family Residence
Built in 1982
8,712 Square Feet Lot
$-- Zestimate®
C$264/sqft
C$-- HOA
What's special
Desirable cul-de-sacDining areaHeated garage entrance
- 1 day
- 8
- 1
Zillow last checked:
Listing updated:
Listed by:
Dennis Farn, Associate,
Re/Max Grande Prairie,
Ben Zhang, Associate,
Re/Max Grande Prairie
Source: courtesy of Pillar9 System,MLS®#: A2349072 Originating MLS®#: Grande Prairie
Originating MLS®#: Grande PrairieFacts & features
Interior
Bedrooms & bathrooms
- Bedrooms: 4
- Bathrooms: 4
- Full bathrooms: 3
- 1/2 bathrooms: 1
Bedroom
- Level: Basement
- Dimensions: 13`8" x 10`6"
Bedroom
- Level: Second
- Dimensions: 11`4" x 9`0"
Bedroom
- Level: Second
- Dimensions: 11`4" x 10`3"
Other
- Level: Second
- Dimensions: 16`0" x 12`4"
Other
- Level: Main
- Dimensions: 4`6" x 10`6"
Other
- Level: Basement
- Dimensions: 5`8" x 7`9"
Other
- Level: Second
- Dimensions: 5`7" x 8`5"
Other
- Level: Second
- Dimensions: 5`2" x 8`0"
Heating
- Forced Air
Cooling
- None
Appliances
- Included: Dishwasher, Electric Stove, Refrigerator, Washer/Dryer
- Laundry: Upper Level
Features
- See Remarks
- Flooring: Laminate
- Basement: Full
- Number of fireplaces: 1
- Fireplace features: Family Room, Wood Burning
Interior area
- Total interior livable area: 1,817 sqft
Property
Parking
- Total spaces: 6
- Parking features: Double Garage Attached
- Attached garage spaces: 2
Features
- Levels: One and One Half,1 and Half Storey
- Stories: 1.5
- Patio & porch: Deck
- Exterior features: Other
- Fencing: Fenced
- Frontage length: 21.34M 70`0"
Lot
- Size: 8,712 Square Feet
- Features: Back Lane, Back Yard, Landscaped, Treed
Details
- Parcel number: 112545461
- Zoning: RG
Construction
Type & style
- Home type: SingleFamily
- Property subtype: Single Family Residence
Materials
- Brick, Vinyl Siding
- Foundation: Concrete Perimeter
- Roof: Asphalt Shingle
Condition
- New construction: No
- Year built: 1982
Community & HOA
Community
- Features: Sidewalks, Street Lights
- Subdivision: South Patterson Place
HOA
- Has HOA: No
Location
- Region: Grande Prairie
Financial & listing details
- Price per square foot: C$264/sqft
- Date on market: 10/5/2026
- Inclusions: Shed, Play house, Play center
Price history
Price history is unavailable.
Public tax history
Tax history is unavailable.
Climate risks
Neighborhood: South Patterson Place
Nearby schools
GreatSchools rating
No schools nearby
We couldn't find any schools near this home.
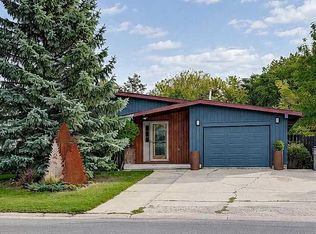
- C$389,9004 bd3 ba1.4k sqft7205 W Patterson Dr, Grande Prairie, AB T8V5A2For Sale
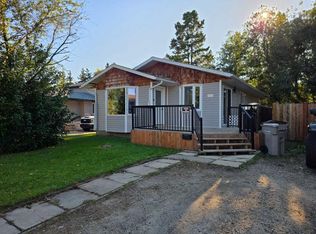
- C$364,9004 bd3 ba910 sqft7314 E Patterson Dr, Grande Prairie, AB T8V4X4For Sale
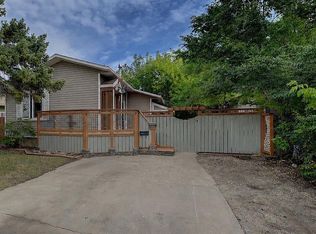
- C$329,9003 bd2 ba828 sqft7309 W Patterson Dr, Grande Prairie, AB T8V5H1For Sale
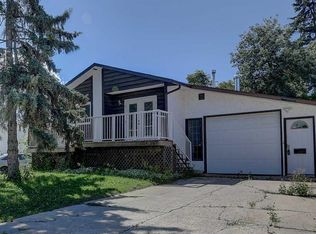
- C$385,0003 bd2 ba852 sqft7314 NE 98th St, Grande Prairie, AB T8V4X8For Sale
Similar homes
- C$449,9004 bd3 ba986 sqft7633 W 97a St, Grande Prairie, AB T8V 3Z8For Sale
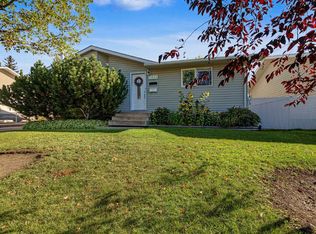 MLS ID #A2348680, Matt Chomyc, Associate, Re/Max Grande Prairie. courtesy of Pillar9 System
 - C$389,9004 bd3 ba1.4k sqft7205 W Patterson Dr, Grande Prairie, AB T8V 5A2For SaleMLS ID #A2349265, Ruben Marin, Associate, Grassroots Realty Group Ltd.. courtesy of Pillar9 System
- C$540,0005 bd3 ba1.3k sqft9323 N 69a Ave, Grande Prairie, AB T8V 6T3For Sale
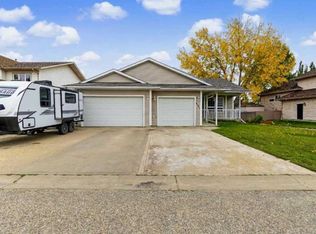 MLS ID #A2350080, Meghan Robinson, Associate, Century 21 Grande Prairie Realty Inc.. courtesy of Pillar9 System
 - C$483,0005 bd3 ba1.3k sqft9830 67th Ave, Grande Prairie, AB T8W 2T3For Sale
 Century 21 Canada
