This impressive, four-level split offers an abundance of space, boasting five generously sized bedrooms and three full bathrooms, ideal for families seeking comfort and versatility. Step through the spacious entryway, complete with a coat closet, and ascend into a vast living room featuring vaulted ceilings that flow seamlessly into the heart of the home – a stunning kitchen. Here, you'll find quality oak cabinetry, high-end granite countertops, stainless steel appliances, a central island, pantry, composite double sink, coffee nook, and two built-in china cabinets. The adjoining dining room is large enough to accommodate any family gathering. The upper level showcases the master suite with plush new carpeting, a walk-in wardrobe, and a private en-suite. Two further bedrooms and the main family bathroom complete this floor. Downstairs, the third level boasts a massive, flexible family room with multiple outlet points, and big, bright windows, perfect for any kind of space you'd imagine, alongside an additional bathroom, double storage closets, and direct garage access. The lower floor provides two more spacious bedrooms, laundry facilities, utility room, and an immense crawl space with lighting, all enhanced by in-floor heating for year-round comfort. The oversized triple garage – the only one in the neighborhood – is fully finished, in floor heated, and offers multiple access points including one to the fully fenced backyard with large deck and serene green space views and a children's park. With a covered front porch, extra-wide paved driveway for RV parking, and direct access to schools, parks, shopping and trails, this truly is the ultimate family home!
For sale
Street View
C$540,000
9323 69a Ave, Grande Prairie, AB T8V 6T3
5beds
1,395sqft
Single Family Residence
Built in 2000
7,405 Square Feet Lot
$-- Zestimate®
C$387/sqft
C$-- HOA
What's special
Four-level splitFive generously sized bedroomsSpacious entrywayCoat closetStunning kitchenQuality oak cabinetryHigh-end granite countertops
- 20 hours
- 4
- 0
Zillow last checked:
Listed by:
Meghan Robinson,
Century 21 Canada
Source: Century 21 Canada,MLS®#: A2350080
Facts & features
Interior
Bedrooms & bathrooms
- Bedrooms: 5
- Bathrooms: 3
- Full bathrooms: 3
Heating
- Has Heating (Unspecified Type)
Features
- Basement: yes
- Has fireplace: Yes
Interior area
- Total structure area: 1,395
- Total interior livable area: 1,395 sqft
Property
Parking
- Parking features: TRIPLE GARAGE ATTACHED
- Has garage: Yes
Lot
- Size: 7,405 Square Feet
Construction
Type & style
- Home type: SingleFamily
- Property subtype: Single Family Residence
Condition
- Year built: 2000
Community & HOA
Location
- Region: Grande Prairie
Financial & listing details
- Price per square foot: C$387/sqft
- Date on market: 10/6/2026
- Lease term: Contact For Details
Price history
| Date | Event | Price |
|---|---|---|
| 10/6/2026 | Listed for sale | C$540,000C$387/sqft |
Source:  Century 21 Canada #A2350080 Report a problem Century 21 Canada #A2350080 Report a problem | ||
Public tax history
Tax history is unavailable.
Climate risks
Neighborhood: South Patterson Place
Nearby schools
GreatSchools rating
No schools nearby
We couldn't find any schools near this home.
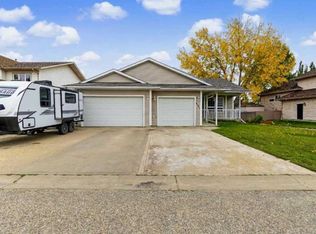
- C$540,0005 bd3 ba1.3k sqft9323 N 69a Ave, Grande Prairie, AB T8V6T3For Sale
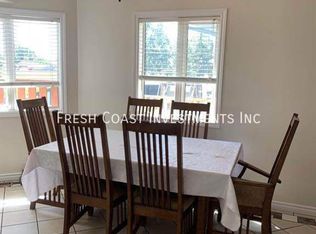
- C$--7 bd3 ba1.7k sqft9321 69th Ave, Grande Prairie, AB T8V6T4Off Market
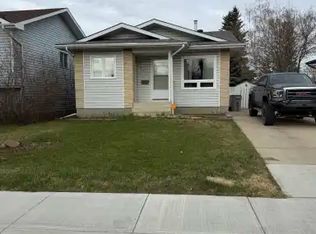
- C$--3 bd3 ba1k sqft6610 94th St #1A, Grande Prairie, AB T8W1M2Off Market
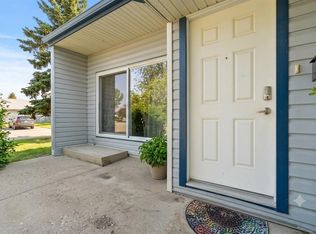
- C$167,5002 bd1 ba906 sqft7201 E Poplar Dr #3114, Grande Prairie, AB T8V6C5For Sale
Similar homes
- C$540,0005 bd3 ba1.3k sqft9323 N 69a Ave, Grande Prairie, AB T8V 6T3For SaleMLS ID #A2350080, Meghan Robinson, Associate, Century 21 Grande Prairie Realty Inc.. courtesy of Pillar9 System
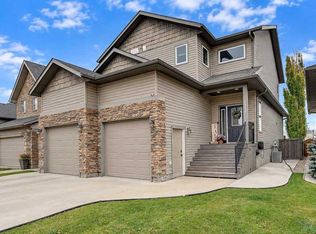
- C$569,9004 bd4 ba1.8k sqft7321 W 88th St, Grande Prairie, AB T8X 0H6For Sale
 MLS ID #A2349908, Deri Lefley, Associate, All Peace Realty Ltd.. courtesy of Pillar9 System
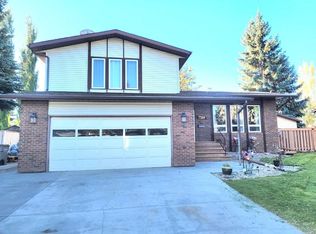
 - C$479,9004 bd4 ba1.8k sqft7214 N 97th St, Grande Prairie, AB T8V 5J7For Sale
 MLS ID #A2349072, Dennis Farn, Associate, Re/Max Grande Prairie. courtesy of Pillar9 System
 - C$483,0005 bd3 ba1.3k sqft9830 67th Ave, Grande Prairie, AB T8W 2T3For Sale
 Century 21 Canada
