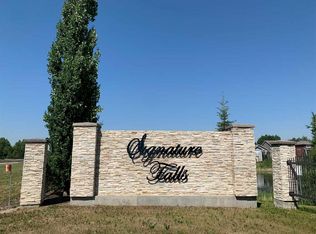
Welcome to this stunning, updated 4-bedroom, 3.5-bathroom residence with RV parking in the desirable community of Signature Falls. Designed for both everyday living and effortless entertaining, the home greets you with a bright, airy ambiance and a soothing sense of calm the moment you step inside. Thoughtful modern updates offer complete peace of mind, featuring new windows, exterior doors, light fixtures, and sleek baseboards throughout. The main and upper level offer a stylish blend of durable vinyl plank flooring and plush new carpet. Key household essentials have all been taken care of, including a newer hot water tank, modern washer and dryer, updated bathroom vanities and a hot tub ready for year-round relaxation. Outdoor living is a standout feature of this property. A newly constructed covered front porch provides a cozy, sheltered spot to unwind and listen to passing rainstorms. Out back, the massive, fully fenced yard offers endless room for family activities and summer barbecues, complete with a dedicated dog run along the side of the home. Ideally situated in a welcoming, family oriented neighborhood close to parks and local amenities, this beautiful home is waiting for its next chapter.
For sale
C$549,900
8586 S 69th Ave, Grande Prairie, AB T8X 0C8
4beds
1,637sqft
Single Family Residence
Built in 2007
6,969 Square Feet Lot
$-- Zestimate®
C$336/sqft
C$-- HOA
What's special
Rv parkingNew windowsSleek baseboards throughoutDurable vinyl plank flooringPlush new carpetModern washer and dryerUpdated bathroom vanities
- 15 days
- 22
- 3
Zillow last checked:
Listing updated:
Listed by:
Raelynn Dingeldein, Associate,
Royal Lepage - The Realty Group
Source: courtesy of Pillar9 System,MLS®#: A2340082 Originating MLS®#: Grande Prairie
Originating MLS®#: Grande PrairieFacts & features
Interior
Bedrooms & bathrooms
- Bedrooms: 4
- Bathrooms: 4
- Full bathrooms: 3
- 1/2 bathrooms: 1
Bedroom
- Level: Second
- Dimensions: 9`6" x 11`6"
Bedroom
- Level: Second
- Dimensions: 9`8" x 11`0"
Other
- Level: Second
- Dimensions: 11`8" x 16`0"
Bedroom
- Level: Basement
- Dimensions: 10`2" x 11`3"
Other
- Level: Main
- Dimensions: 5`0" x 5`0"
Other
- Level: Second
- Dimensions: 5`0" x 8`0"
Other
- Level: Basement
- Dimensions: 5`0" x 7`0"
Other
- Level: Second
- Dimensions: 5`0" x 8`0"
Dining room
- Level: Main
- Dimensions: 8`6" x 11`0"
Exercise room
- Level: Basement
- Dimensions: 12`3" x 13`1"
Kitchen
- Level: Main
- Dimensions: 12`0" x 12`6"
Living room
- Level: Main
- Dimensions: 13`0" x 14`0"
Living room
- Level: Basement
- Dimensions: 13`6" x 9`9"
Office
- Level: Main
- Dimensions: 13`5" x 13`7"
Heating
- Forced Air
Cooling
- None
Appliances
- Included: Dishwasher, Dryer, Microwave, Refrigerator, Stove(s), Washer
- Laundry: Main Level
Features
- Kitchen Island, No Smoking Home, Open Floorplan, Pantry, Walk-In Closet(s)
- Flooring: Carpet, Tile, Vinyl
- Basement: Full
- Number of fireplaces: 1
- Fireplace features: Gas
Interior area
- Total interior livable area: 1,637 sqft
Property
Parking
- Total spaces: 5
- Parking features: Double Garage Attached, RV Access/Parking
- Attached garage spaces: 2
Features
- Levels: Two,2 Storey
- Stories: 1
- Patio & porch: Deck, Front Porch
- Exterior features: Dog Run
- Fencing: Fenced
- Frontage length: 17.64M 57`11"
Lot
- Size: 6,969 Square Feet
- Features: City Lot, Dog Run Fenced In
Details
- Parcel number: 112606818
- Zoning: RG
Construction
Type & style
- Home type: SingleFamily
- Property subtype: Single Family Residence
Materials
- Vinyl Siding
- Foundation: Concrete Perimeter
- Roof: Asphalt Shingle
Condition
- New construction: No
- Year built: 2007
Community & HOA
Community
- Features: Playground
- Subdivision: Signature Falls
HOA
- Has HOA: No
Location
- Region: Grande Prairie
Financial & listing details
- Price per square foot: C$336/sqft
- Date on market: 9/8/2026
- Inclusions: TV Mount (Living Room), Hot Tub- Works Great (As Is), Shelving In Garage & Furnace Room
Price history
Price history is unavailable.
Public tax history
Tax history is unavailable.
Climate risks
Neighborhood: T8X
Nearby schools
GreatSchools rating
No schools nearby
We couldn't find any schools near this home.

Similar homes
- C$530,0004 bd3 ba1.4k sqft8606 S 70th Ave, Grande Prairie, AB T8X 0C8For Sale
 MLS ID #A2340528, Janel Lobsiger, Associate, Sutton Group Grande Prairie Professionals. courtesy of Pillar9 System
 - C$474,0004 bd4 ba1.5k sqft8809 W 69th Ave, Grande Prairie, AB T8X 0C1For Sale
 MLS ID #A2334853, Sherri Toerper, Associate, Century 21 Grande Prairie Realty Inc.. courtesy of Pillar9 System
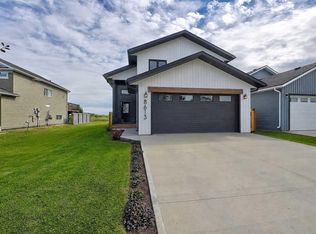
 - C$549,9003 bd2 ba1.3k sqft8613 W 88th St, Grande Prairie, AB T8X 0P5For Sale
 MLS ID #A2341467, Yuri Smith, Broker, Grassroots Realty Group Ltd.. courtesy of Pillar9 System
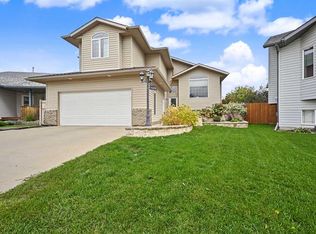
 - C$522,9005 bd3 ba1.5k sqft6629 SW 97th St, Grande Prairie, AB T8W 2W2For Sale
 MLS ID #A2345122, Shane Zeyha, Associate, Re/Max Grande Prairie. courtesy of Pillar9 System
