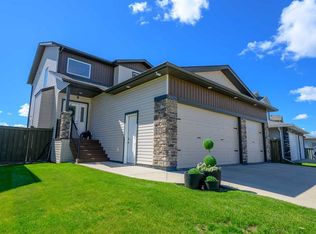
Welcome to 10605 114A Street — where contemporary design meets everyday livability in one of Grande Prairie's most inviting communities. Spanning three thoughtfully crafted floors, this home delivers the space and sophistication today's families crave. At the heart of the home, the open-concept main floor dazzles with a chef-inspired kitchen boasting a dramatic two-tone design — crisp white upper cabinets paired with bold dark lower cabinetry, a subway tile backsplash, quartz countertops, a generous sized island with bar seating, and statement pendant lighting. The seamlessly connected dining and living areas make entertaining effortless and memorable. The upper level offers three well-appointed bedrooms, including a serene primary retreat, alongside beautifully finished bathrooms featuring sleek dark fixtures and refined tile work. A dedicated office provides the flexibility modern lifestyles demand. The lower level opens into a warm, versatile living room — perfect as a play space, media room, or family haven — filled with natural light and charm. Every detail of this home, from its designer bathrooms to its personalized bedrooms, speaks to a life elevated. This is more than a house — it's the lifestyle you've been working toward.
For sale
C$597,900
10605 W 114a St, Grande Prairie, AB T8V 6L7
5beds
1,380sqft
Single Family Residence
Built in 2018
4,356 Square Feet Lot
$-- Zestimate®
C$433/sqft
C$-- HOA
What's special
Open-concept main floorChef-inspired kitchenDramatic two-tone designCrisp white upper cabinetsBold dark lower cabinetrySubway tile backsplashQuartz countertops
- 14 hours |
- 5 |
- 0 |
Zillow last checked:
Listing updated:
Listed by:
Taj Johnson, Associate,
Grassroots Realty Group Ltd.
Source: courtesy of Pillar9 System,MLS®#: A2335061 Originating MLS®#: Grande Prairie
Originating MLS®#: Grande PrairieFacts & features
Interior
Bedrooms & bathrooms
- Bedrooms: 5
- Bathrooms: 2
- Full bathrooms: 1
- 1/2 bathrooms: 1
Other
- Level: Upper
- Dimensions: 16`1" x 11`0"
Other
- Level: Upper
- Dimensions: 8`8" x 7`11"
Bedroom
- Level: Upper
- Dimensions: 13`6" x 9`3"
Bedroom
- Level: Upper
- Dimensions: 9`10" x 9`7"
Bedroom
- Level: Basement
- Dimensions: 9`7" x 13`3"
Other
- Level: Upper
- Dimensions: 7`7" x 5`2"
Other
- Level: Main
- Dimensions: 4`4" x 7`9"
Family room
- Level: Basement
- Dimensions: 21`9" x 13`6"
Other
- Level: Main
- Dimensions: 17`0" x 18`6"
Laundry
- Level: Main
- Dimensions: 6`9" x 6`0"
Living room
- Level: Main
- Dimensions: 13`11" x 13`2"
Walk in closet
- Level: Upper
- Dimensions: 7`11" x 7`1"
Heating
- Forced Air
Cooling
- Central Air
Appliances
- Included: Built-In Refrigerator, Dishwasher, Microwave, Stove(s), Washer/Dryer
- Laundry: In Hall, Laundry Room, Main Level
Features
- Bathroom Rough-in, Built-in Features, Double Vanity, Dry Bar, Granite Counters, High Ceilings, No Smoking Home, Open Floorplan, Pantry, Storage, Walk-In Closet(s)
- Flooring: Carpet, Tile
- Windows: Vinyl Windows
- Basement: Full
- Number of fireplaces: 2
- Fireplace features: Gas
Interior area
- Total interior livable area: 1,380 sqft
- Finished area above ground: 1,379
- Finished area below ground: 509
Property
Parking
- Total spaces: 4
- Parking features: Double Garage Attached
- Attached garage spaces: 2
Features
- Levels: Two,2 Storey
- Stories: 1
- Patio & porch: Deck, Front Porch, Pergola
- Exterior features: Awning(s), Private Entrance, Private Yard
- Fencing: Fenced
- Frontage length: 3.63M 11`11"
Lot
- Size: 4,356 Square Feet
- Features: Back Yard, City Lot, Front Yard, Landscaped, Lawn, No Neighbours Behind, Private, Street Lighting, Subdivided
Details
- Parcel number: 112040104
- Zoning: RG
Construction
Type & style
- Home type: SingleFamily
- Property subtype: Single Family Residence
Materials
- Mixed, Vinyl Siding, Wood Frame
- Foundation: Concrete Perimeter
- Roof: Asphalt Shingle
Condition
- New construction: No
- Year built: 2018
Community & HOA
Community
- Features: Sidewalks, Street Lights
- Subdivision: Westgate
HOA
- Has HOA: No
Location
- Region: Grande Prairie
Financial & listing details
- Price per square foot: C$433/sqft
- Date on market: 8/5/2026
- Inclusions: N/A
T
Taj Johnson, Associate
(780) 897-4621
By pressing Contact Agent, you agree that the real estate professional identified above may call/text you about your search, which may involve use of automated means and pre-recorded/artificial voices. You don't need to consent as a condition of buying any property, goods, or services. Message/data rates may apply. You also agree to our Terms of Use. Zillow does not endorse any real estate professionals. We may share information about your recent and future site activity with your agent to help them understand what you're looking for in a home.
Price history
Price history is unavailable.
Public tax history
Tax history is unavailable.
Climate risks
Neighborhood: Westgate
Nearby schools
GreatSchools rating
No schools nearby
We couldn't find any schools near this home.
- C$519,9003 bd4 ba1.4k sqft11325 N 106a Ave, Grande Prairie, AB T8V5X5For Sale
- C$484,9004 bd3 ba1.7k sqft11321 N 106a Ave, Grande Prairie, AB T8V5X5For Sale
- C$--5 bd4 ba1.6k sqft10609 113th St #1A, Grande Prairie, AB T8V6A7Off Market
- C$474,9004 bd3 ba1.4k sqft10553 W 113th St, Grande Prairie, AB T8V5X5For Sale
- C$--2 bd2 ba-- sqft11374 105th Ave, Grande Prairie, AB T8V3Z3Off Market
- C$429,9003 bd3 ba1.3k sqft10630 E 114c St, Grande Prairie, AB T8V6T2For Sale
- C$429,9003 bd3 ba1.3k sqft10630 114c St, Grande Prairie, AB T8V6M5For Sale
- C$--2 bd2 ba-- sqft11314 105th Ave #1A, Grande Prairie, AB T8V3Z3Off Market
Similar homes
- C$484,9004 bd3 ba1.7k sqft11321 N 106a Ave, Grande Prairie, AB T8V 5X5For SaleMLS ID #A2327984, Shane Zeyha, Associate, Re/Max Grande Prairie. courtesy of Pillar9 System
- C$622,0005 bd4 ba1.6k sqft10425 N 128th Ave, Grande Prairie, AB T8V 4J9For Sale
 MLS ID #A2334158, Cheryl Schindel, Broker, Century 21 Grande Prairie Realty Inc.. courtesy of Pillar9 System
 - C$659,9004 bd4 ba1.7k sqft10821 SW 60a Ave, Grande Prairie, AB T8W 0H4For Sale
 MLS ID #A2334817, Kaila Stobo, Associate, The Agency North Central Alberta. courtesy of Pillar9 System
 - C$474,9004 bd3 ba1.4k sqft10553 W 113th St, Grande Prairie, AB T8V 5X5For SaleMLS ID #A2330541, Myriam Parsons, Associate, Grassroots Realty Group Ltd.. courtesy of Pillar9 System
- C$649,9005 bd3 ba1.5k sqft11929 NW 81st Ave, Grande Prairie, AB T8W 0M6For SaleMLS ID #A2333802, Ruben Marin, Associate, Grassroots Realty Group Ltd.. courtesy of Pillar9 System
- C$579,9003 bd3 ba1.5k sqft10633 N 134a Ave, Grande Prairie, AB T8X 0W4For SaleMLS ID #A2333316, Greg Shillington, Associate, Grassroots Realty Group Ltd.. courtesy of Pillar9 System
- C$519,9003 bd4 ba1.4k sqft11325 N 106a Ave, Grande Prairie, AB T8V 5X5For SaleMLS ID #A2325571, Karen Mcgriskin, Associate, Century 21 Grande Prairie Realty Inc.. courtesy of Pillar9 System
- C$449,9005 bd2 ba1.2k sqft9708 SE 77th Ave, Grande Prairie, AB T8V 3Y8For SaleMLS ID #A2333886, Brooklyn Meashaw, Associate, Sutton Group Grande Prairie Professionals. courtesy of Pillar9 System
- C$609,9004 bd3 ba1.5k sqft6510 S 110th St, Grande Prairie, AB T8W 0B4For SaleMLS ID #A2308051, Wendy Wright-Blondin, Associate, Century 21 Grande Prairie Realty Inc.. courtesy of Pillar9 System
- C$499,9005 bd3 ba1.2k sqft7317 W 104th St, Grande Prairie, AB T8W 2M7For SaleMLS ID #A2333273, Morgan Maclean, Associate, Grassroots Realty Group Ltd.. courtesy of Pillar9 System
- C$584,9005 bd4 ba2k sqft12605 NE Lakeshore Dr, Grande Prairie, AB T8X 8C6For SaleMLS ID #A2327964, Shekhar Sahdev, Associate, Re/Max Grande Prairie. courtesy of Pillar9 System
- C$653,9005 bd3 ba1.3k sqft10617 N 133rd Ave, Grande Prairie, AB T8X 0W5For SaleMLS ID #A2319075, Brandi Martin, Associate, Century 21 Grande Prairie Realty Inc.. courtesy of Pillar9 System
- C$653,9005 bd3 ba1.3k sqft10617 133rd Ave, Grande Prairie, AB T8X 0V5For SaleCentury 21 Canada
- C$479,9004 bd4 ba1.5k sqft8002 E 114th St, Grande Prairie, AB T8W 2T8For SaleMLS ID #A2332384, Yuri Smith, Broker, Grassroots Realty Group Ltd.. courtesy of Pillar9 System
- C$489,9004 bd2 ba1.3k sqft11078 S 67th Ave, Grande Prairie, AB T8W 2Y9For SaleMLS ID #A2331449, Mark Stojan, Associate, Re/Max Grande Prairie. courtesy of Pillar9 System
- C$379,0004 bd3 ba1.5k sqft7349 S Kateri Dr, Grande Prairie, AB T8W 2N3For SaleMLS ID #A2334836, Destiny Hauber, Associate, Sutton Group Grande Prairie Professionals. courtesy of Pillar9 System
- C$499,9003 bd3 ba1.5k sqft8006 E 112a St, Grande Prairie, AB T8W 0B8For SaleMLS ID #A2333535, Karen Mcgriskin, Associate, Century 21 Grande Prairie Realty Inc.. courtesy of Pillar9 System
- C$385,0005 bd2 ba1k sqft9730 S 117th Ave, Grande Prairie, AB T8V 3P4For SaleMLS ID #A2318138, John Krol, Associate, Royal Lepage - The Realty Group. courtesy of Pillar9 System
- C$499,9005 bd3 ba1.2k sqft11218 S 76th Ave, Grande Prairie, AB T8W 0G4For SaleMLS ID #A2316804, Stephen Barley, Associate, Royal Lepage - The Realty Group. courtesy of Pillar9 System
- C$619,0003 bd3 ba1.8k sqft11317 NE Tamarack Dr, Grande Prairie, AB T8W 0L2For SaleMLS ID #A2326883, Sherri Toerper, Associate, Century 21 Grande Prairie Realty Inc.. courtesy of Pillar9 System
