Perfectly positioned in the sought-after Westgate subdivision, this 1,488 sq. ft. modified bi-level offers one of the area's most desirable locations—directly across from a park and playground while backing onto a wide open greenspace with no rear neighbours. Whether you're watching the kids play from the front or enjoying the peaceful views from the back, this home offers the space, privacy, and family-friendly setting you've been looking for. Inside, the original open-concept floor plan is designed with family living in mind, featuring vaulted ceilings that enhance the spacious feel throughout the kitchen, dining, and living areas. The kitchen showcases quartz countertops, an abundance of cabinetry with full tiled backsplash, a corner pantry, high-end stainless steel appliances including a gas stove. A large island with bar seating for four anchors the kitchen—perfect for casual meals or entertaining. The adjoining dining area easily accommodates a large table for family gatherings and provides direct access to the rear deck, where you can relax and enjoy the unobstructed views of the open field. The living room is warm and welcoming with a beautiful gas fireplace feature wall that creates the perfect focal point for the space. The spacious primary bedroom is conveniently located on the main level and easily accommodates a king-sized bed. Just a few steps up, you'll find the private retreat featuring a walk-in closet and a luxurious 4-piece ensuite complete with a jetted tub and separate shower. The upper level is home to two additional generously sized bedrooms and a full 4-piece bathroom, offering an ideal layout for children or guests while maintaining privacy for the primary suite. The basement is partially finished, offering an excellent opportunity to add your own finishing touches while already featuring a large fourth bedroom, a 3-piece bathroom with shower, a laundry and utility room, an under-stair storage room with convenient direct access to the attached garage. The finished and heated double attached garage includes handy overhead tote slide rails to help keep seasonal storage organized. Additional features include central air conditioning and hot water on demand for year-round comfort and efficiency. Located just minutes from shopping, restaurants, the new hospital, Northwestern Polytechnic, and all the amenities Westgate has to offer, this exceptional home combines an unbeatable location with a functional family layout and incredible potential. Homes with park views in the front and open greenspace behind are a rare find—don't miss your opportunity to make this one yours.
For sale
C$474,900
10553 W 113th St, Grande Prairie, AB T8V 5X5
4beds
1,488sqft
Single Family Residence
Built in 2014
3,920 Square Feet Lot
$-- Zestimate®
C$319/sqft
C$-- HOA
What's special
Original open-concept floor planVaulted ceilingsQuartz countertopsCorner pantryLaundry and utility roomCentral air conditioning
- 22 hours |
- 17 |
- 0 |
Zillow last checked:
Listing updated:
Listed by:
Myriam Parsons, Associate,
Grassroots Realty Group Ltd.
Source: courtesy of Pillar9 System,MLS®#: A2330541 Originating MLS®#: Grande Prairie
Originating MLS®#: Grande PrairieFacts & features
Interior
Bedrooms & bathrooms
- Bedrooms: 4
- Bathrooms: 3
- Full bathrooms: 3
Bedroom
- Level: Second
- Dimensions: 11`0" x 14`0"
Other
- Level: Main
- Dimensions: 12`0" x 18`0"
Bedroom
- Level: Second
- Dimensions: 10`0" x 14`0"
Bedroom
- Level: Lower
- Dimensions: 9`9" x 13`0"
Other
- Level: Lower
- Dimensions: 4`2" x 9`7"
Other
- Level: Second
Other
- Level: Main
Dining room
- Level: Main
- Dimensions: 4`0" x 4`0"
Family room
- Level: Basement
- Dimensions: 21`7" x 24`2"
Kitchen
- Level: Main
- Dimensions: 12`3" x 14`7"
Laundry
- Level: Basement
- Dimensions: 5`4" x 6`3"
Living room
- Level: Main
- Dimensions: 11`7" x 16`0"
Heating
- Forced Air, Natural Gas
Cooling
- Central Air
Appliances
- Included: Dishwasher, Dryer, Gas Stove, Microwave Hood Fan, Refrigerator, Tankless Water Heater, Washer
- Laundry: In Basement
Features
- Breakfast Bar, Kitchen Island, No Smoking Home, Open Floorplan, Pantry, Quartz Counters, Recessed Lighting, Storage, Sump Pump(s), Tankless Hot Water, Vaulted Ceiling(s), Walk-In Closet(s)
- Flooring: Carpet, Ceramic Tile, Laminate
- Windows: Window Coverings
- Basement: Full
- Number of fireplaces: 1
- Fireplace features: Gas, Living Room
Interior area
- Total interior livable area: 1,488 sqft
Property
Parking
- Total spaces: 4
- Parking features: Concrete, Double Garage Attached, Heated Garage, Insulated
- Attached garage spaces: 2
- Has uncovered spaces: Yes
Features
- Levels: Bi-Level,Modified Bi-Level
- Stories: 1
- Patio & porch: Deck
- Exterior features: Playground, Private Yard
- Has spa: Yes
- Spa features: Bath
- Fencing: Fenced
- Frontage length: 12.83M 42`1"
Lot
- Size: 3,920 Square Feet
- Features: Backs on to Park/Green Space, Landscaped, No Neighbours Behind, Rectangular Lot
Details
- Parcel number: 112039781
- Zoning: RS
Construction
Type & style
- Home type: SingleFamily
- Property subtype: Single Family Residence
Materials
- Stone, Vinyl Siding
- Foundation: Concrete Perimeter
- Roof: Asphalt Shingle
Condition
- New construction: No
- Year built: 2014
Details
- Builder name: Eagle Built Homes
Community & HOA
Community
- Features: Park, Playground, Sidewalks, Street Lights
- Subdivision: Westgate
HOA
- Has HOA: No
Location
- Region: Grande Prairie
Financial & listing details
- Price per square foot: C$319/sqft
- Date on market: 7/27/2026
- Inclusions: Rods and Draperies
Myriam Parsons, Associate
Myriam Parsons, Associate
(780) 296-5981
By pressing Contact Agent, you agree that the real estate professional identified above may call/text you about your search, which may involve use of automated means and pre-recorded/artificial voices. You don't need to consent as a condition of buying any property, goods, or services. Message/data rates may apply. You also agree to our Terms of Use. Zillow does not endorse any real estate professionals. We may share information about your recent and future site activity with your agent to help them understand what you're looking for in a home.
Price history
Price history is unavailable.
Public tax history
Tax history is unavailable.
Climate risks
Neighborhood: Westgate
Nearby schools
GreatSchools rating
No schools nearby
We couldn't find any schools near this home.
- C$--5 bd4 ba1.6k sqft10609 113th St #1A, Grande Prairie, AB T8V6A7Off Market
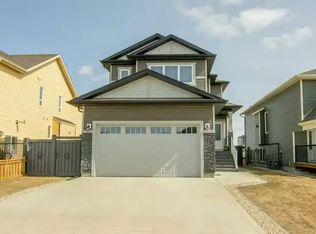
- C$524,9003 bd4 ba1.4k sqft11325 106a Ave, Grande Prairie, AB T8V5X5For Sale

- C$524,9003 bd4 ba1.4k sqft11325 N 106a Ave, Grande Prairie, AB T8V5X5For Sale

- C$--2 bd2 ba-- sqft11314 105th Ave #1A, Grande Prairie, AB T8V3Z3Off Market
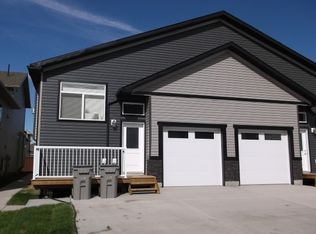
- C$--2 bd2 ba-- sqft11314 105th Ave, Grande Prairie, AB T8V3Z3Off Market
- C$--1 bd1 ba-- sqft11074 106th Ave #1B-1BA, Grande Prairie, AB T8V7S2Off Market
- C$--1 bd1 ba-- sqft11074 106th Ave #2B-1BA, Grande Prairie, AB T8V7S2Off Market
- C$1,6381 bd1 ba-- sqft11074 106th Ave #898859, Grande Prairie, AB T8V7S2For Rent
Similar homes
- C$524,9003 bd4 ba1.4k sqft11325 106a Ave, Grande Prairie, AB T8V 5X5For SaleCentury 21 Canada
- C$479,9004 bd4 ba1.5k sqft8002 E 114th St, Grande Prairie, AB T8W 2T8For Sale
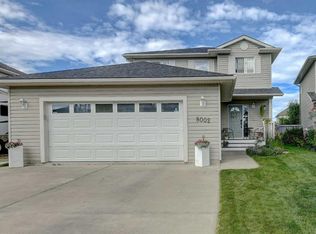 MLS ID #A2332384, Yuri Smith, Broker, Grassroots Realty Group Ltd.. courtesy of Pillar9 System
 - C$524,9003 bd4 ba1.4k sqft11325 N 106a Ave, Grande Prairie, AB T8V 5X5For SaleMLS ID #A2325571, Karen Mcgriskin, Associate, Century 21 Grande Prairie Realty Inc.. courtesy of Pillar9 System
- C$429,9003 bd3 ba1.3k sqft10630 114c St, Grande Prairie, AB T8V 6M5For Sale
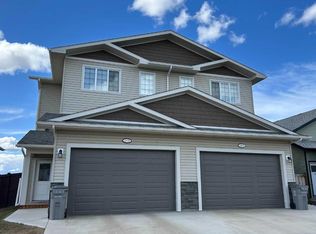 Century 21 Canada
 - C$479,9004 bd3 ba1.2k sqft9306 S 113a Ave, Grande Prairie, AB T8V 7G1For SaleMLS ID #A2332080, Brent North, Associate, Re/Max Grande Prairie. courtesy of Pillar9 System
- C$489,9004 bd2 ba1.3k sqft11078 S 67th Ave, Grande Prairie, AB T8W 2Y9For SaleMLS ID #A2331449, Mark Stojan, Associate, Re/Max Grande Prairie. courtesy of Pillar9 System
- C$485,0003 bd4 ba1.6k sqft12206 E 103a St, Grande Prairie, AB T8V 2L6For SaleMLS ID #A2315403, Kim Lissoway, Associate, Re/Max Grande Prairie. courtesy of Pillar9 System
- C$429,9003 bd3 ba1.3k sqft10630 E 114c St, Grande Prairie, AB T8V 6T2For SaleMLS ID #A2332347, Sheila Switzer, Associate, Century 21 Grande Prairie Realty Inc.. courtesy of Pillar9 System
- C$519,9005 bd3 ba1.1k sqft11515 N 75th Ave, Grande Prairie, AB T8W 0J4For SaleMLS ID #A2331620, Jason Scott, Broker, Sutton Group Grande Prairie Professionals. courtesy of Pillar9 System
- C$434,9004 bd3 ba1.1k sqft140 S Pinnacle Blvd, Grande Prairie, AB T8W 2V7For SaleMLS ID #A2328979, Sean Gillis, Associate, Re/Max Grande Prairie. courtesy of Pillar9 System
- C$449,9004 bd3 ba1.1k sqft10410 S 119th Ave, Grande Prairie, AB T8V 7L8For SaleMLS ID #A2327547, Andrew Dyck, Associate, Re/Max Grande Prairie. courtesy of Pillar9 System
- C$469,0005 bd3 ba1.1k sqft10733 N 75th Ave, Grande Prairie, AB T8W 2S7For SaleMLS ID #A2330251, Meghan Robinson, Associate, Century 21 Grande Prairie Realty Inc.. courtesy of Pillar9 System
- C$469,0005 bd3 ba1.1k sqft10733 75th Ave, Grande Prairie, AB T8W 2S7For SaleCentury 21 Canada
- C$459,9004 bd3 ba1.2k sqft10309 N 74th Ave, Grande Prairie, AB T8W 2M6For SaleMLS ID #A2328821, Diane Borman, Associate, Century 21 Grande Prairie Realty Inc.. courtesy of Pillar9 System
- C$500,0004 bd4 ba1.7k sqft12601 W 105th St, Grande Prairie, AB T8V 2N3For SaleMLS ID #A2322736, Chris Moore, Associate, Exp Realty. courtesy of Pillar9 System
- C$389,9004 bd3 ba1k sqft9715 N 118th Ave, Grande Prairie, AB T8V 3P5For SaleMLS ID #A2332195, Sean Gillis, Associate, Re/Max Grande Prairie. courtesy of Pillar9 System
- C$394,9004 bd3 ba1.1k sqft10449 N 122nd Ave, Grande Prairie, AB T8V 8C5For SaleMLS ID #A2331106, Casey Boyne, Associate, Re/Max Grande Prairie. courtesy of Pillar9 System
- C$490,0005 bd3 ba1.1k sqft7613 SW 114th St, Grande Prairie, AB T8W 0G3For SaleMLS ID #A2325489, Brenna Morissette, Associate, Grassroots Realty Group Ltd.. courtesy of Pillar9 System
- C$439,9004 bd3 ba1.3k sqft81 W Pinnacle Lake Dr, Grande Prairie, AB T8W 0A9For SaleMLS ID #A2325204, Brian St. Pierre, Associate, Grassroots Realty Group Ltd.. courtesy of Pillar9 System
- C$464,9004 bd3 ba1.7k sqft8002 E 103rd St, Grande Prairie, AB T8W 2A3For SaleMLS ID #A2315647, Robert Hart-Moore, Associate, Grassroots Realty Group Ltd.. courtesy of Pillar9 System
