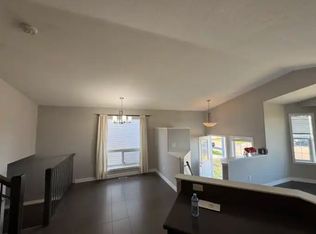
An excellent investment opportunity or ideal multi-generational home! This well-maintained up/down duplex offers a permitted mother-in-law suite, each with its own heated garage stall, private entrance, separate laundry, and independent living space. The upper level features a bright, open-concept layout with vaulted ceilings, large windows that flood the home with natural light, and a stylish kitchen complete with stainless steel appliances, a pantry, chic white cabinetry, and contrasting dark countertops. The upper suite offers three bedrooms and two full bathrooms, including a spacious primary bedroom with its own ensuite. The current upstairs tenant pays $2,495/month. The lower suite offers a similar modern design with two bedrooms, a full bathroom, and an inviting living room highlighted by a cozy gas fireplace. Espresso bathroom vanities paired with light granite countertops add a contemporary touch. The current downstairs tenant pays $1,995/month. Both suites feature laminate flooring throughout with tile in the bathrooms—there is no carpet anywhere in the home. The upper suite also enjoys a west-facing deck with stairs leading to the sidewalk and garage. Situated on a large pie-shaped lot, the property offers wide back alley access to the detached split heated garage, additional gravel parking, and an easement along the east side of the property. A playground is just steps away, making this an attractive location for families and tenants alike. This turnkey revenue property combines modern finishes, functional design, and strong rental income in one exceptional package. Book your showing today!
For sale
C$519,900
11515 N 75th Ave, Grande Prairie, AB T8W 0J4
5beds
1,150sqft
Single Family Residence
Built in 2012
4,791 Square Feet Lot
$-- Zestimate®
C$452/sqft
C$-- HOA
What's special
Permitted mother-in-law suitePrivate entranceSeparate laundryBright open-concept layoutVaulted ceilingsStylish kitchenStainless steel appliances
- 14 hours |
- 4 |
- 0 |
Zillow last checked:
Listing updated:
Listed by:
Jason Scott, Broker,
Sutton Group Grande Prairie Professionals
Source: courtesy of Pillar9 System,MLS®#: A2331620 Originating MLS®#: Grande Prairie
Originating MLS®#: Grande PrairieFacts & features
Interior
Bedrooms & bathrooms
- Bedrooms: 5
- Bathrooms: 3
- Full bathrooms: 3
Bedroom
- Level: Upper
- Dimensions: 8`8" x 10`0"
Bedroom
- Level: Upper
- Dimensions: 10`0" x 10`0"
Other
- Level: Upper
- Dimensions: 12`0" x 13`0"
Bedroom
- Level: Basement
- Dimensions: 9`3" x 10`0"
Bedroom
- Level: Basement
- Dimensions: 8`8" x 10`0"
Other
- Level: Upper
- Dimensions: 5`0" x 9`0"
Other
- Level: Basement
- Dimensions: 5`0" x 8`4"
Other
- Level: Upper
- Dimensions: 5`0" x 9`0"
Heating
- Forced Air
Cooling
- None
Appliances
- Included: Other
- Laundry: In Unit
Features
- See Remarks
- Flooring: Ceramic Tile, Laminate
- Basement: Full
- Number of fireplaces: 1
- Fireplace features: Gas
Interior area
- Total interior livable area: 1,150 sqft
Property
Parking
- Total spaces: 5
- Parking features: Double Garage Detached
- Garage spaces: 2
Features
- Levels: Two,Bi-Level
- Stories: 1
- Patio & porch: Deck
- Exterior features: Other
- Fencing: Partial
- Frontage length: 6.89M 22`7"
Lot
- Size: 4,791 Square Feet
- Features: Other
Details
- Parcel number: 112241437
- Zoning: RS
Construction
Type & style
- Home type: SingleFamily
- Property subtype: Single Family Residence
Materials
- None
- Foundation: Concrete Perimeter
- Roof: Asphalt Shingle
Condition
- New construction: No
- Year built: 2012
Community & HOA
Community
- Features: Sidewalks, Street Lights
- Subdivision: Westpointe
HOA
- Has HOA: No
Location
- Region: Grande Prairie
Financial & listing details
- Price per square foot: C$452/sqft
- Date on market: 7/23/2026
- Inclusions: Fridge x 2, Stove x 2, Dishwasher x 2, Washer/Dryer x 2
Jason Scott, Broker
Jason Scott, Broker
(780) 876-7653
By pressing Contact Agent, you agree that the real estate professional identified above may call/text you about your search, which may involve use of automated means and pre-recorded/artificial voices. You don't need to consent as a condition of buying any property, goods, or services. Message/data rates may apply. You also agree to our Terms of Use. Zillow does not endorse any real estate professionals. We may share information about your recent and future site activity with your agent to help them understand what you're looking for in a home.
Price history
Price history is unavailable.
Public tax history
Tax history is unavailable.
Climate risks
Neighborhood: Westpointe
Nearby schools
GreatSchools rating
No schools nearby
We couldn't find any schools near this home.
- C$--3 bd1 ba1k sqft11523 75th Ave #1A, Grande Prairie, AB T8W0J4Off Market
- C$499,9005 bd3 ba1.1k sqft7306 S 114th St, Grande Prairie, AB T8W0K2For Sale
- C$--2 bd1 ba-- sqft11504 75th Ave #1A, Grande Prairie, AB T8W0J4Off Market
- C$499,9005 bd3 ba1.1k sqft7502 S 114th St, Grande Prairie, AB T8W0K2For Sale

- C$499,9006 bd3 ba1.2k sqft11520 S 75th Ave, Grande Prairie, AB T8W0J4For Sale
- C$--4 bd2 ba-- sqft7510 Westpointe Dr #1A, Grande Prairie, AB T8W0C4Off Market
- C$479,9005 bd2 ba1k sqft11551 N 75th Ave, Grande Prairie, AB T8W0J3For Sale
- C$499,9005 bd4 ba1.5k sqft11553 N 75th Ave, Grande Prairie, AB T8W0J3For Sale
Similar homes
- C$479,9005 bd2 ba1k sqft11551 N 75th Ave, Grande Prairie, AB T8W 0J3For Sale
 MLS ID #A2330992, Anjenette Timblique, Associate, Royal Lepage - The Realty Group. courtesy of Pillar9 System
 - C$490,0005 bd3 ba1.1k sqft7613 SW 114th St, Grande Prairie, AB T8W 0G3For Sale
 MLS ID #A2325489, Brenna Morissette, Associate, Grassroots Realty Group Ltd.. courtesy of Pillar9 System
 - C$434,9004 bd3 ba1.1k sqft140 S Pinnacle Blvd, Grande Prairie, AB T8W 2V7For Sale
 MLS ID #A2328979, Sean Gillis, Associate, Re/Max Grande Prairie. courtesy of Pillar9 System
 - C$499,9005 bd3 ba1.2k sqft11218 S 76th Ave, Grande Prairie, AB T8W 0G4For Sale
 MLS ID #A2316804, Stephen Barley, Associate, Royal Lepage - The Realty Group. courtesy of Pillar9 System
 - C$499,9006 bd3 ba1.2k sqft11520 S 75th Ave, Grande Prairie, AB T8W 0J4For SaleMLS ID #A2313968, Sean Gillis, Associate, Re/Max Grande Prairie. courtesy of Pillar9 System
- C$469,0005 bd3 ba1.1k sqft10733 75th Ave, Grande Prairie, AB T8W 2S7For SaleCentury 21 Canada
- C$489,0005 bd2 ba1.1k sqft7418 112th St, Grande Prairie, AB T8W 0C6For SaleMLS ID #A2329554, Thiry Kelemen, Associate, Exp Realty. courtesy of Pillar9 System
- C$459,9004 bd3 ba1.2k sqft10309 74th Ave, Grande Prairie, AB T8W 2M6For SaleCentury 21 Canada
- C$429,9005 bd4 ba1.5k sqft83 W Pinnacle Lake Dr, Grande Prairie, AB T8W 0A9For SaleMLS ID #A2330993, Juliane Roy, Associate, Re/Max Grande Prairie. courtesy of Pillar9 System
- C$459,9004 bd3 ba1.2k sqft10309 N 74th Ave, Grande Prairie, AB T8W 2M6For SaleMLS ID #A2328821, Diane Borman, Associate, Century 21 Grande Prairie Realty Inc.. courtesy of Pillar9 System
- C$469,0005 bd3 ba1.1k sqft10733 N 75th Ave, Grande Prairie, AB T8W 2S7For SaleMLS ID #A2330251, Meghan Robinson, Associate, Century 21 Grande Prairie Realty Inc.. courtesy of Pillar9 System
- C$499,9005 bd3 ba1.1k sqft7306 S 114th St, Grande Prairie, AB T8W 0K2For SaleMLS ID #A2301327, Sean Gillis, Associate, Re/Max Grande Prairie. courtesy of Pillar9 System
- C$499,9005 bd3 ba1.1k sqft7502 S 114th St, Grande Prairie, AB T8W 0K2For SaleMLS ID #A2301686, Sean Gillis, Associate, Re/Max Grande Prairie. courtesy of Pillar9 System
- C$499,9005 bd3 ba1.1k sqft11265 B S 76th Ave, Grande Prairie, AB T8W 0G3For SaleMLS ID #A2313996, Sean Gillis, Associate, Re/Max Grande Prairie. courtesy of Pillar9 System
- C$499,9005 bd4 ba1.5k sqft11553 N 75th Ave, Grande Prairie, AB T8W 0J3For SaleMLS ID #A2307207, Carston Siebert, Associate, Grassroots Realty Group Ltd.. courtesy of Pillar9 System
- C$449,0004 bd2 ba1.4k sqft8841 N 69th Ave, Grande Prairie, AB T8X 0C1For SaleMLS ID #A2330323, Shekhar Sahdev, Associate, Re/Max Grande Prairie. courtesy of Pillar9 System
- C$410,0005 bd3 ba1.1k sqft8502 E 99th St, Grande Prairie, AB T8V 2G1For SaleMLS ID #A2330641, Luana Mcdonald, Associate, Exp Realty. courtesy of Pillar9 System
- C$489,9004 bd3 ba1.1k sqft11046 S 66th Ave, Grande Prairie, AB T8W 2Y8For SaleMLS ID #A2309882, Jason Roche, Associate, Royal Lepage - The Realty Group. courtesy of Pillar9 System
- C$484,9995 bd2 ba1.5k sqft11212 A S 75a Ave, Grande Prairie, AB T8W 0G5For SaleMLS ID #A2316971, Garth Vion, Associate, Grassroots Realty Group Ltd.. courtesy of Pillar9 System
- C$429,9004 bd2 ba1.1k sqft9329 N 69th Ave, Grande Prairie, AB T8V 6T3For SaleMLS ID #A2330873, Chris Cline, Associate, Grassroots Realty Group Ltd.. courtesy of Pillar9 System
