Great location in Mission Heights! Close to schools, shopping, Eastlink, Coke center and walking trails. Mature trees. An inviting living room as you enter which leads into a bright kitchen which has an island, plenty of cupboards and counter space. Backyard access for BBQing. The upstairs features a primary bedroom with a 3 pc ensuite at the back of the house. 2 more bedrooms and a 4 pce bath to finish that floor. The 3 rd level has a huge family room and a combo laundry room and bathroom. The 4th level features a bedroom and utility area. South facing backyard. Brand New Shingles.
For sale
C$459,900
10309 N 74th Ave, Grande Prairie, AB T8W 2M6
4beds
1,226sqft
Single Family Residence
Built in 1998
5,227 Square Feet Lot
$-- Zestimate®
C$375/sqft
C$-- HOA
What's special
Mature treesBright kitchenBackyard access for bbqingHuge family roomSouth facing backyardBrand new shingles
- 20 hours |
- 6 |
- 0 |
Zillow last checked:
Listing updated:
Listed by:
Diane Borman, Associate,
Century 21 Grande Prairie Realty Inc.
Source: courtesy of Pillar9 System,MLS®#: A2328821 Originating MLS®#: Grande Prairie
Originating MLS®#: Grande PrairieFacts & features
Interior
Bedrooms & bathrooms
- Bedrooms: 4
- Bathrooms: 3
- Full bathrooms: 3
Bedroom
- Level: Second
- Dimensions: 9`0" x 12`0"
Bedroom
- Level: Second
- Dimensions: 8`8" x 9`8"
Other
- Level: Second
- Dimensions: 13`0" x 14`8"
Bedroom
- Level: Basement
- Dimensions: 9`8" x 13`8"
Other
- Level: Second
- Dimensions: 5`0" x 9`1"
Other
- Level: Third
- Dimensions: 8`5" x 11`0"
Other
- Level: Second
- Dimensions: 5`6" x 8`0"
Dining room
- Level: Main
- Dimensions: 9`10" x 10`4"
Family room
- Level: Third
- Dimensions: 17`9" x 13`8"
Kitchen
- Level: Main
- Dimensions: 12`0" x 13`0"
Living room
- Level: Main
- Dimensions: 12`0" x 16`0"
Heating
- Forced Air
Cooling
- None
Appliances
- Included: Dishwasher, Dryer, Range, Refrigerator, Washer
- Laundry: In Bathroom
Features
- Kitchen Island
- Flooring: Carpet, Laminate
- Basement: Full
- Has fireplace: No
Interior area
- Total interior livable area: 1,226 sqft
Property
Parking
- Total spaces: 4
- Parking features: Double Garage Attached
- Attached garage spaces: 2
Features
- Levels: 4 Level Split
- Stories: 1
- Patio & porch: Deck
- Exterior features: None
- Fencing: Fenced
- Frontage length: 14.63M 48`0"
Lot
- Size: 5,227 Square Feet
- Features: Back Yard
Details
- Parcel number: 112139792
- Zoning: RR
Construction
Type & style
- Home type: SingleFamily
- Property subtype: Single Family Residence
Materials
- Brick, Vinyl Siding
- Foundation: Concrete Perimeter
- Roof: Asphalt Shingle
Condition
- New construction: No
- Year built: 1998
Community & HOA
Community
- Features: Park, Playground
- Subdivision: Mission Heights
HOA
- Has HOA: No
Location
- Region: Grande Prairie
Financial & listing details
- Price per square foot: C$375/sqft
- Date on market: 7/20/2026
- Inclusions: N/A
Diane Borman, Associate
Diane Borman, Associate
(780) 518-6096
By pressing Contact Agent, you agree that the real estate professional identified above may call/text you about your search, which may involve use of automated means and pre-recorded/artificial voices. You don't need to consent as a condition of buying any property, goods, or services. Message/data rates may apply. You also agree to our Terms of Use. Zillow does not endorse any real estate professionals. We may share information about your recent and future site activity with your agent to help them understand what you're looking for in a home.
Price history
Price history is unavailable.
Public tax history
Tax history is unavailable.
Climate risks
Neighborhood: Mission Heights
Nearby schools
GreatSchools rating
No schools nearby
We couldn't find any schools near this home.
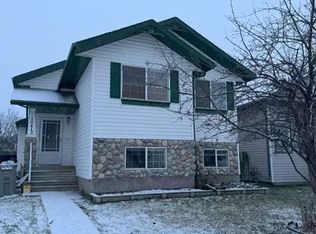
- C$--4 bd2 ba1k sqft10413 73rd Ave #1A, Grande Prairie, AB T8W2M7Off Market
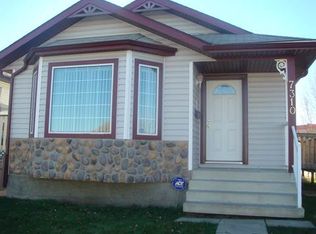
- C$--2 bd1 ba-- sqft7310 Kateri Dr, Grande Prairie, AB T8W2N3Off Market
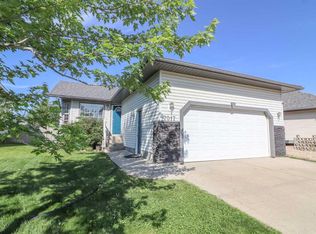
- C$409,9005 bd3 ba1.1k sqft7017 NE Kateri Dr, Grande Prairie, AB T8W2Y3For Sale
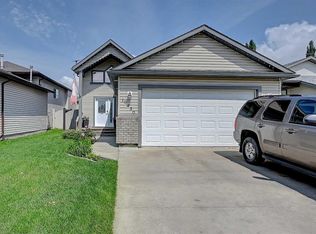
- C$469,9004 bd3 ba1.2k sqft10230 S 71st Ave, Grande Prairie, AB T8W2Y3For Sale
- C$314,0004 bd2 ba784 sqft7213 W 105th St, Grande Prairie, AB T8W2S6For Sale
- C$--3 bd3 ba-- sqft7314 106th St, Grande Prairie, AB T8W2P2Off Market
- C$409,9004 bd2 ba1k sqft10315 N Michaelis Blvd, Grande Prairie, AB T8W1Z1For Sale
- C$629,9003 bd3 ba1.7k sqft10210 S 67th Ave, Grande Prairie, AB T8W0K7New Construction
Similar homes
- C$469,0005 bd3 ba1.1k sqft10733 75th Ave, Grande Prairie, AB T8W 2S7For Sale
 Century 21 Canada
 - C$469,0005 bd3 ba1.1k sqft10733 N 75th Ave, Grande Prairie, AB T8W 2S7For Sale
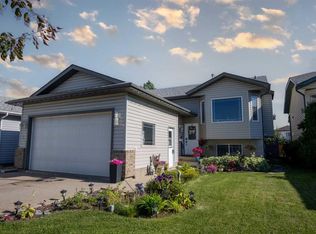 MLS ID #A2330251, Meghan Robinson, Associate, Century 21 Grande Prairie Realty Inc.. courtesy of Pillar9 System
 - C$469,9004 bd3 ba1.2k sqft10230 S 71st Ave, Grande Prairie, AB T8W 2Y3For SaleMLS ID #A2324305, Mitch Koll, Associate, Royal Lepage - The Realty Group. courtesy of Pillar9 System
- C$409,9005 bd3 ba1.1k sqft7017 NE Kateri Dr, Grande Prairie, AB T8W 2Y3For SaleMLS ID #A2329528, Brent North, Associate, Re/Max Grande Prairie. courtesy of Pillar9 System
- C$429,9005 bd4 ba1.5k sqft83 W Pinnacle Lake Dr, Grande Prairie, AB T8W 0A9For SaleMLS ID #A2330993, Juliane Roy, Associate, Re/Max Grande Prairie. courtesy of Pillar9 System
- C$459,0004 bd3 ba1k sqft10761 N 74th Ave, Grande Prairie, AB T8W 2T2For SaleMLS ID #A2326068, Walker Côté, Associate, Sutton Group Grande Prairie Professionals. courtesy of Pillar9 System
- C$410,0005 bd3 ba1.1k sqft8502 E 99th St, Grande Prairie, AB T8V 2G1For SaleMLS ID #A2330641, Luana Mcdonald, Associate, Exp Realty. courtesy of Pillar9 System
- C$464,9004 bd3 ba1.7k sqft8002 E 103rd St, Grande Prairie, AB T8W 2A3For SaleMLS ID #A2315647, Robert Hart-Moore, Associate, Grassroots Realty Group Ltd.. courtesy of Pillar9 System
- C$439,9004 bd3 ba1.3k sqft81 W Pinnacle Lake Dr, Grande Prairie, AB T8W 0A9For SaleMLS ID #A2325204, Brian St. Pierre, Associate, Grassroots Realty Group Ltd.. courtesy of Pillar9 System
- C$459,9003 bd3 ba1.1k sqft8206 SE 107th St, Grande Prairie, AB T8W 2J6For SaleMLS ID #A2325174, Ruben Marin, Associate, Grassroots Realty Group Ltd.. courtesy of Pillar9 System
- C$439,9004 bd2 ba969 sqft10761 N 73rd Ave #A-b, Grande Prairie, AB T8W 2T5For SaleMLS ID #A2318960, Kelly Mcleod, Associate, Royal Lepage - The Realty Group. courtesy of Pillar9 System
- C$474,9003 bd3 ba1.3k sqft8113 W 103rd St, Grande Prairie, AB T8W 2A6For SaleMLS ID #A2319766, Casey Boyne, Associate, Re/Max Grande Prairie. courtesy of Pillar9 System
- C$429,9004 bd3 ba1.1k sqft42 Pinnacle Cross, Grande Prairie, AB T8W 2X3For SaleMLS ID #A2321239, Kelly Mcleod, Associate, Royal Lepage - The Realty Group. courtesy of Pillar9 System
- C$409,9004 bd2 ba1k sqft10315 N Michaelis Blvd, Grande Prairie, AB T8W 1Z1For SaleMLS ID #A2322263, Jason Scott, Broker, Sutton Group Grande Prairie Professionals. courtesy of Pillar9 System
- C$440,0004 bd3 ba1.1k sqft171 SE Pinnacle Way, Grande Prairie, AB T8W 2S9For SaleMLS ID #A2311093, John Krol, Associate, Royal Lepage - The Realty Group. courtesy of Pillar9 System
- C$439,9003 bd2 ba1.2k sqft41 E Pinnacle Rd, Grande Prairie, AB T8W 0A9For SaleMLS ID #A2328260, Emalee Wiebe, Associate, Kic Realty . courtesy of Pillar9 System
- C$440,0003 bd3 ba1.3k sqft6918 E 88a St, Grande Prairie, AB T8X 0C1For SaleMLS ID #A2329316, Robin Boily, Associate, Real Broker. courtesy of Pillar9 System
- C$489,9004 bd3 ba1.1k sqft11046 S 66th Ave, Grande Prairie, AB T8W 2Y8For SaleMLS ID #A2309882, Jason Roche, Associate, Royal Lepage - The Realty Group. courtesy of Pillar9 System
- C$410,0005 bd3 ba1k sqft108 NE Pinnacle Blvd, Grande Prairie, AB T8W 2V7For SaleMLS ID #A2302068, John Krol, Associate, Royal Lepage - The Realty Group. courtesy of Pillar9 System
- C$490,0005 bd3 ba1.1k sqft7613 SW 114th St, Grande Prairie, AB T8W 0G3For SaleMLS ID #A2325489, Brenna Morissette, Associate, Grassroots Realty Group Ltd.. courtesy of Pillar9 System
