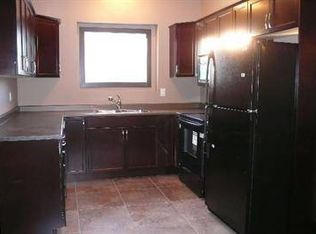
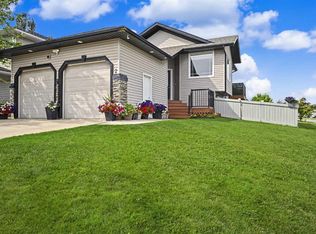
Look no further! This home is in fantastic condition and provides excellent potential for any family. This 4-level split has 4 bedrooms, 3 full bathrooms, and a large detached 24x24 garage with alley access and ample parking. The kitchen offers maple cabinets, stainless steel appliances, an island, a corner pantry, and a dining area that leads out to the deck. Vinyl plank flooring throughout the entire house and tile in the bathrooms. The upper level has a huge primary suite with a full ensuite with a corner jetted tub and a separate shower, bedroom 2, and a full bathroom. There is a 3rd-level walk-out with a family room, 3rd bedroom, and a full bathroom. The 4th level has a massive bedroom and a laundry room. The backyard is fully fenced and landscaped. Home is conveniently located close to schools, parks, trails, and the Eastlink Center. Many updates include paint, flooring upgraded to vinyl plank, trim, nice appliances, and much more! Home is ready for IMMEDIATE POSSESSION!!! Book your showing today!!!
For sale
C$434,900
140 S Pinnacle Blvd, Grande Prairie, AB T8W 2V7
4beds
1,109sqft
Single Family Residence
Built in 2004
3,920 Square Feet Lot
$-- Zestimate®
C$392/sqft
C$-- HOA
What's special
Stainless steel appliancesCorner pantryTile in the bathroomsCorner jetted tubSeparate showerLaundry room
- 57 days
- 5
- 0
Zillow last checked:
Listing updated:
Listed by:
Sean Gillis, Associate,
Re/Max Grande Prairie
Source: courtesy of Pillar9 System,MLS®#: A2328979 Originating MLS®#: Grande Prairie
Originating MLS®#: Grande PrairieFacts & features
Interior
Bedrooms & bathrooms
- Bedrooms: 4
- Bathrooms: 3
- Full bathrooms: 3
Other
- Level: Second
- Dimensions: 12`0" x 14`0"
Bedroom
- Level: Second
- Dimensions: 10`0" x 12`0"
Bedroom
- Level: Third
- Dimensions: 10`0" x 10`0"
Bedroom
- Level: Level 4
- Dimensions: 12`0" x 14`0"
Other
- Level: Second
- Dimensions: 4`0" x 6`0"
Other
- Level: Third
- Dimensions: 4`0" x 6`0"
Other
- Level: Second
- Dimensions: 6`0" x 8`0"
Heating
- High Efficiency
Cooling
- None
Appliances
- Included: Dishwasher, Dryer, Electric Stove, Refrigerator, Washer
- Laundry: In Basement
Features
- Laminate Counters
- Flooring: Tile
- Basement: Full
- Has fireplace: No
Interior area
- Total interior livable area: 1,109 sqft
Property
Parking
- Total spaces: 2
- Parking features: Double Garage Detached
- Garage spaces: 2
Features
- Levels: Bi-Level
- Stories: 1
- Patio & porch: Deck
- Exterior features: Playground
- Fencing: Fenced
- Frontage length: 3.43M 11`3"
Lot
- Size: 3,920 Square Feet
- Features: Landscaped, Lawn
Details
- Parcel number: 112768387
- Zoning: RS
Construction
Type & style
- Home type: SingleFamily
- Property subtype: Single Family Residence
Materials
- Concrete
- Foundation: Concrete Perimeter
- Roof: Asphalt Shingle
Condition
- New construction: No
- Year built: 2004
Community & HOA
Community
- Features: None
- Subdivision: Pinnacle Ridge
HOA
- Has HOA: No
Location
- Region: Grande Prairie
Financial & listing details
- Price per square foot: C$392/sqft
- Date on market: 7/22/2026
- Date available: 09/29/2026
- Inclusions: N/A
Price history
Price history is unavailable.
Public tax history
Tax history is unavailable.
Climate risks
Neighborhood: Pinnacle Ridge
Nearby schools
GreatSchools rating
No schools nearby
We couldn't find any schools near this home.
- C$405,0005 bd3 ba1k sqft108 NE Pinnacle Blvd, Grande Prairie, AB T8W2V7For Sale

- C$469,9004 bd3 ba1.2k sqft102 E Pinnacle Cres, Grande Prairie, AB T8W2T1For Sale

- C$489,0005 bd2 ba1.2k sqft7418 112th St, Grande Prairie, AB T8W0C6For Sale

- C$--2 bd1 ba1k sqft11204 75th Ave #1A, Grande Prairie, AB T8W0C5Off Market
Similar homes
- C$469,9004 bd3 ba1.2k sqft102 E Pinnacle Cres, Grande Prairie, AB T8W 2T1For SaleMLS ID #A2335901, Morgan Wardrobe, Associate, Royal Lepage - The Realty Group. courtesy of Pillar9 System
- C$454,9004 bd4 ba1.5k sqft7722 NW 114th St, Grande Prairie, AB T8W 2T7For Sale
 MLS ID #A2343397, Justin Lemire, Associate, Grassroots Realty Group Ltd.. courtesy of Pillar9 System
 - C$439,0004 bd3 ba1k sqft10761 N 74th Ave, Grande Prairie, AB T8W 2T2For Sale
 MLS ID #A2326068, Walker Côté, Associate, Sutton Group Grande Prairie Professionals. courtesy of Pillar9 System
 - C$454,8004 bd3 ba1.5k sqft2 S Pinnacle Lake Dr, Grande Prairie, AB T8W 2X6For Sale
 MLS ID #A2342718, Kevin Vobeyda, Associate, Re/Max Grande Prairie. courtesy of Pillar9 System
