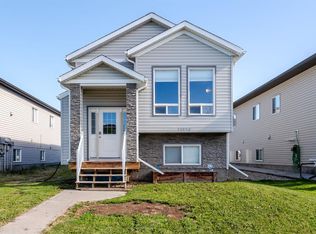
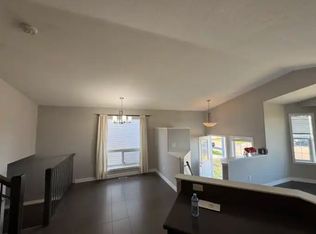
IMMACULATE & ELEGANT MODIFIED BI-LEVEL IN WESTPOINTE! This stunning 1,566 sq. ft. modified bi-level offers a beautiful combination of style, space, and high-end finishes throughout. A spacious entryway welcomes you into the home and leads to the impressive main living area, featuring a generous kitchen and living room complete with quality fixtures, flooring, and appliances. The main floor also offers two large bedrooms and a full bathroom with a beautiful tile surround. Upstairs, escape to your private primary bedroom oasis featuring a massive walk-in closet and a dream ensuite with his-and-her sinks, a relaxing soaker tub, and a stunning tiled shower. Outside, the yard is beautifully finished and ready to enjoy with a custom deck and an excellent fire pit area—perfect for entertaining family and friends or relaxing outdoors. This immaculate Westpointe home offers the space, style, and finishes you’ve been looking for. A must-see!
For sale
C$464,900
11509 E 73rd Ave, Grande Prairie, AB T8W 0K2
3beds
1,566sqft
Single Family Residence
Built in 2013
5,227 Square Feet Lot
$-- Zestimate®
C$297/sqft
C$-- HOA
What's special
Spacious entrywayGenerous kitchenTwo large bedroomsPrivate primary bedroom oasisMassive walk-in closetRelaxing soaker tubStunning tiled shower
- 13 days
- 21
- 3
Zillow last checked:
Listing updated:
Listed by:
Dj Golden, Associate,
Re/Max Grande Prairie
Source: courtesy of Pillar9 System,MLS®#: A2342746 Originating MLS®#: Grande Prairie
Originating MLS®#: Grande PrairieFacts & features
Interior
Bedrooms & bathrooms
- Bedrooms: 3
- Bathrooms: 2
- Full bathrooms: 2
Bedroom
- Level: Main
- Dimensions: 9`0" x 11`0"
Bedroom
- Level: Main
- Dimensions: 8`0" x 13`0"
Other
- Level: Second
- Dimensions: 13`0" x 13`0"
Other
- Level: Main
- Dimensions: 0`0" x 0`0"
Other
- Level: Second
- Dimensions: 0`0" x 0`0"
Heating
- Forced Air
Cooling
- None
Appliances
- Included: Dishwasher, Electric Stove, Refrigerator, Washer/Dryer
- Laundry: In Basement
Features
- See Remarks
- Flooring: Carpet, Hardwood, Tile
- Basement: Full
- Has fireplace: No
Interior area
- Total interior livable area: 1,566 sqft
Property
Parking
- Total spaces: 4
- Parking features: Double Garage Attached
- Attached garage spaces: 2
Features
- Levels: Bi-Level,Modified Bi-Level
- Stories: 1
- Patio & porch: Deck
- Exterior features: Other
- Fencing: Fenced
- Frontage length: 13.50M 44`3"
Lot
- Size: 5,227 Square Feet
- Features: City Lot
Details
- Parcel number: 112403324
- Zoning: RS
Construction
Type & style
- Home type: SingleFamily
- Property subtype: Single Family Residence
Materials
- Wood Frame
- Foundation: Concrete Perimeter
- Roof: Asphalt Shingle
Condition
- New construction: No
- Year built: 2013
Community & HOA
Community
- Subdivision: Westpointe
HOA
- Has HOA: No
Location
- Region: Grande Prairie
Financial & listing details
- Price per square foot: C$297/sqft
- Date on market: 9/8/2026
- Date available: 11/03/2026
- Inclusions: NONE
Price history
Price history is unavailable.
Public tax history
Tax history is unavailable.
Climate risks
Neighborhood: Westpointe
Nearby schools
GreatSchools rating
No schools nearby
We couldn't find any schools near this home.
- C$489,0005 bd3 ba1.1k sqft11518 N 73rd Ave #A & B, Grande Prairie, AB T8W0K2For Sale
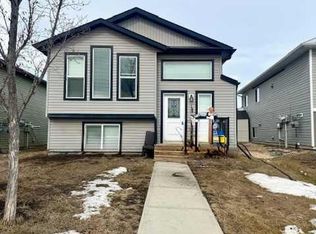
- C$1,7003 bd1 ba1k sqft11523 75th Ave #1A, Grande Prairie, AB T8W0J4For Rent
- C$499,9005 bd3 ba1.1k sqft7306 S 114th St, Grande Prairie, AB T8W0K2For Sale
- C$499,9006 bd3 ba1.2k sqft11520 S 75th Ave, Grande Prairie, AB T8W0J4For Sale

Similar homes
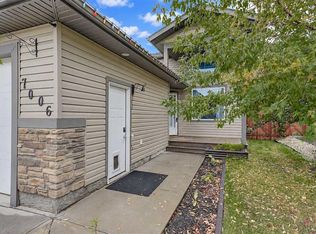
- C$469,9005 bd2 ba1.1k sqft7006 E 115b St, Grande Prairie, AB T8W 0J1For Sale
 MLS ID #A2342627, Helen Harder, Associate Broker, Re/Max Grande Prairie. courtesy of Pillar9 System
 - C$454,9004 bd4 ba1.5k sqft7722 NW 114th St, Grande Prairie, AB T8W 2T7For Sale
 MLS ID #A2343397, Justin Lemire, Associate, Grassroots Realty Group Ltd.. courtesy of Pillar9 System
 - C$469,9004 bd3 ba1.2k sqft102 E Pinnacle Cres, Grande Prairie, AB T8W 2T1For Sale
 MLS ID #A2335901, Morgan Wardrobe, Associate, Royal Lepage - The Realty Group. courtesy of Pillar9 System
 - C$469,9004 bd3 ba1.1k sqft37 S Pinnacle Cres, Grande Prairie, AB T8W 2P6For Sale
 MLS ID #A2338298, Dj Golden, Associate, Re/Max Grande Prairie. courtesy of Pillar9 System
