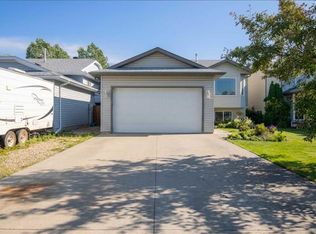
There’s something to be said for a home that has simply been well cared for, and this 4 level split is a great example. Situated along a quiet side road and close to schools, Eastlink Centre, shopping, and everyday amenities, this 4 bedroom home offers plenty of room for the family along with a layout that gives everyone their own space. Inside, you’ll find fresh paint and a home that has been very well maintained. The newer roof provides added peace of mind, while the A/C will keep things comfortable through the warmer months. The heated garage is another great feature, offering a warm place to park or a comfortable space to work on projects year round. With its quiet location, convenient access to so much of what Grande Prairie has to offer, and obvious pride of ownership throughout, this is a home that’s ready for its next family. Come take a look and see what makes this one such a great place to call home.
For sale
C$454,900
7425 W 103a St, Grande Prairie, AB T8W 2N6
4beds
1,115sqft
Single Family Residence
Built in 2000
4,791 Square Feet Lot
$-- Zestimate®
C$408/sqft
C$-- HOA
What's special
Fresh paintNewer roofHeated garageQuiet side road
- 11 days
- 25
- 1
Zillow last checked:
Listing updated:
Listed by:
Curtis Valentine, Associate,
Exp Realty
Source: courtesy of Pillar9 System,MLS®#: A2343876 Originating MLS®#: Grande Prairie
Originating MLS®#: Grande PrairieFacts & features
Interior
Bedrooms & bathrooms
- Bedrooms: 4
- Bathrooms: 3
- Full bathrooms: 3
Other
- Level: Upper
- Dimensions: 14`0" x 12`1"
Bedroom
- Level: Upper
- Dimensions: 9`2" x 8`11"
Bedroom
- Level: Upper
- Dimensions: 9`8" x 9`1"
Bedroom
- Level: Lower
- Dimensions: 11`2" x 4`4"
Other
- Level: Upper
- Dimensions: 7`11" x 4`10"
Other
- Level: Lower
- Dimensions: 11`1" x 4`5"
Other
- Level: Upper
- Dimensions: 7`10" x 4`9"
Heating
- Forced Air
Cooling
- Central Air
Appliances
- Included: Dishwasher, Refrigerator, Stove(s), Washer/Dryer
- Laundry: In Basement
Features
- Ceiling Fan(s)
- Flooring: Carpet, Laminate
- Basement: Full
- Has fireplace: No
Interior area
- Total interior livable area: 1,115 sqft
Property
Parking
- Total spaces: 2
- Parking features: Double Garage Attached
- Attached garage spaces: 2
Features
- Levels: 4 Level Split
- Stories: 1
- Patio & porch: Deck
- Exterior features: Lighting, Playground
- Fencing: Fenced
- Frontage length: 13.13M 43`1"
Lot
- Size: 4,791 Square Feet
- Features: Back Yard, Cul-De-Sac
Details
- Parcel number: 112282246
- Zoning: RR
Construction
Type & style
- Home type: SingleFamily
- Property subtype: Single Family Residence
Materials
- Vinyl Siding
- Foundation: Concrete Perimeter
- Roof: Asphalt Shingle
Condition
- New construction: No
- Year built: 2000
Community & HOA
Community
- Features: Park, Playground
- Subdivision: Mission Heights
HOA
- Has HOA: No
Location
- Region: Grande Prairie
Financial & listing details
- Price per square foot: C$408/sqft
- Date on market: 9/10/2026
- Date available: 11/09/2026
- Inclusions: Fridge stove washer dryer dishwasher
Price history
Price history is unavailable.
Public tax history
Tax history is unavailable.
Climate risks
Neighborhood: Mission Heights
Nearby schools
GreatSchools rating
No schools nearby
We couldn't find any schools near this home.
Similar homes
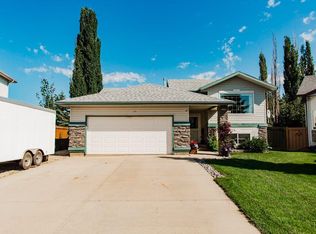
- C$454,9004 bd4 ba1.5k sqft7722 NW 114th St, Grande Prairie, AB T8W 2T7For Sale
 MLS ID #A2343397, Justin Lemire, Associate, Grassroots Realty Group Ltd.. courtesy of Pillar9 System
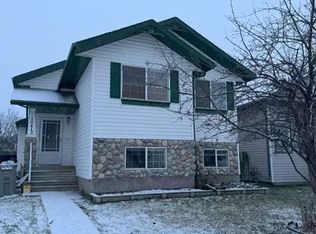
 - C$459,0005 bd3 ba1.1k sqft10733 N 75th Ave, Grande Prairie, AB T8W 2S7For Sale
 MLS ID #A2330251, Meghan Robinson, Associate, Century 21 Grande Prairie Realty Inc.. courtesy of Pillar9 System
 - C$439,0004 bd3 ba1k sqft10761 N 74th Ave, Grande Prairie, AB T8W 2T2For Sale
 MLS ID #A2326068, Walker Côté, Associate, Sutton Group Grande Prairie Professionals. courtesy of Pillar9 System
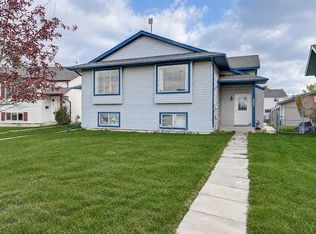
 - C$469,9004 bd3 ba1.2k sqft102 E Pinnacle Cres, Grande Prairie, AB T8W 2T1For Sale
 MLS ID #A2335901, Morgan Wardrobe, Associate, Royal Lepage - The Realty Group. courtesy of Pillar9 System
